
1045 W TOCOBAGA LANE ESARASOTA, FL 34236
Due to the health concerns created by Coronavirus we are offering personal 1-1 online video walkthough tours where possible.
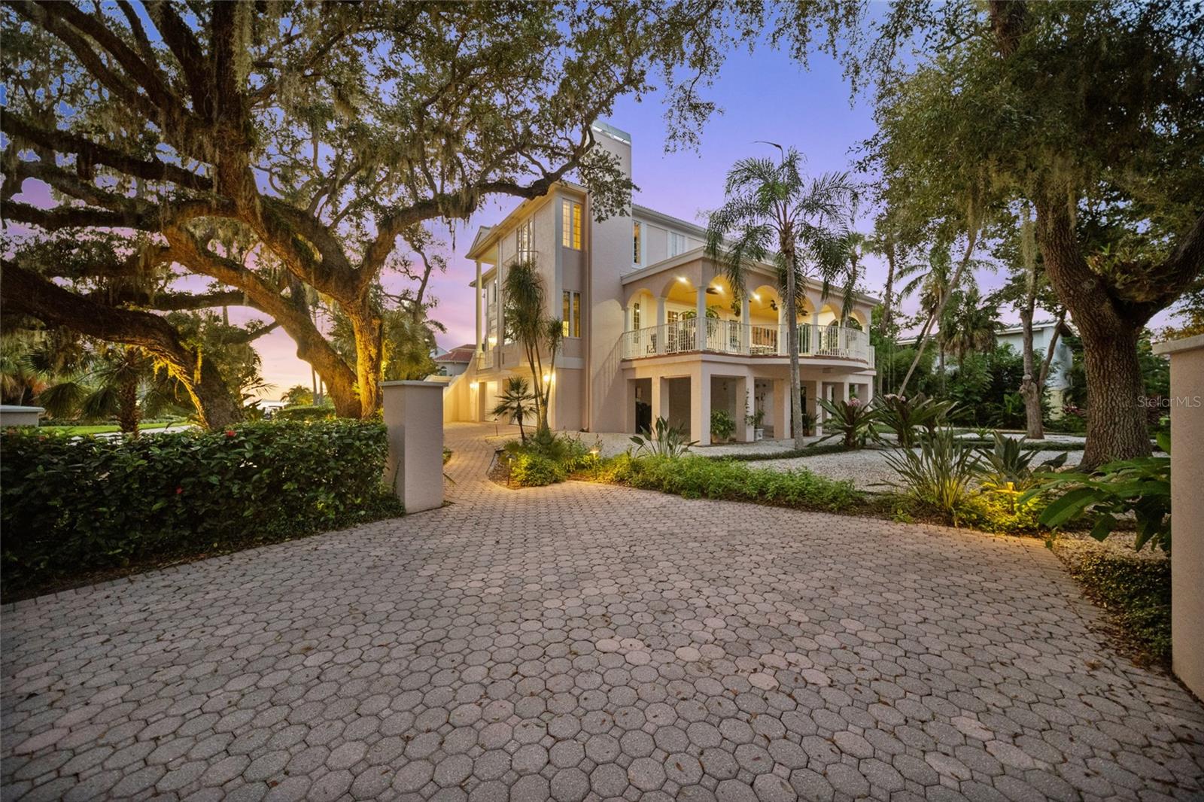
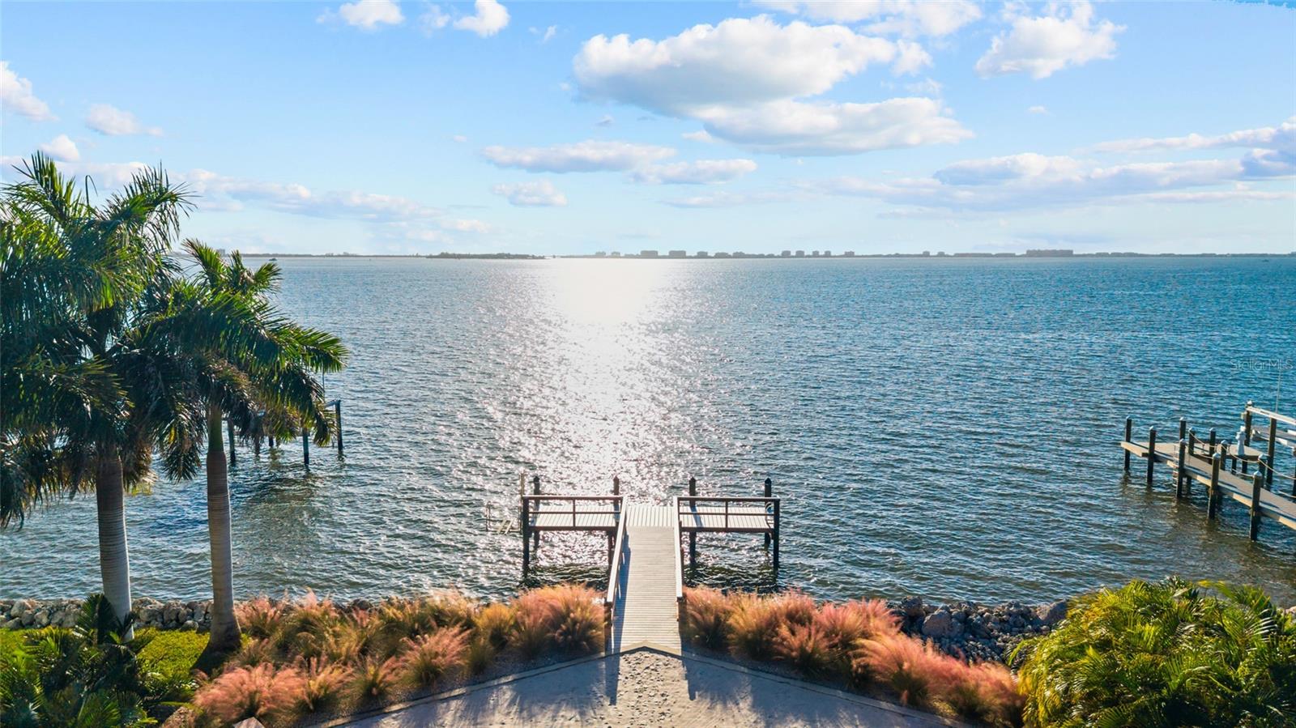
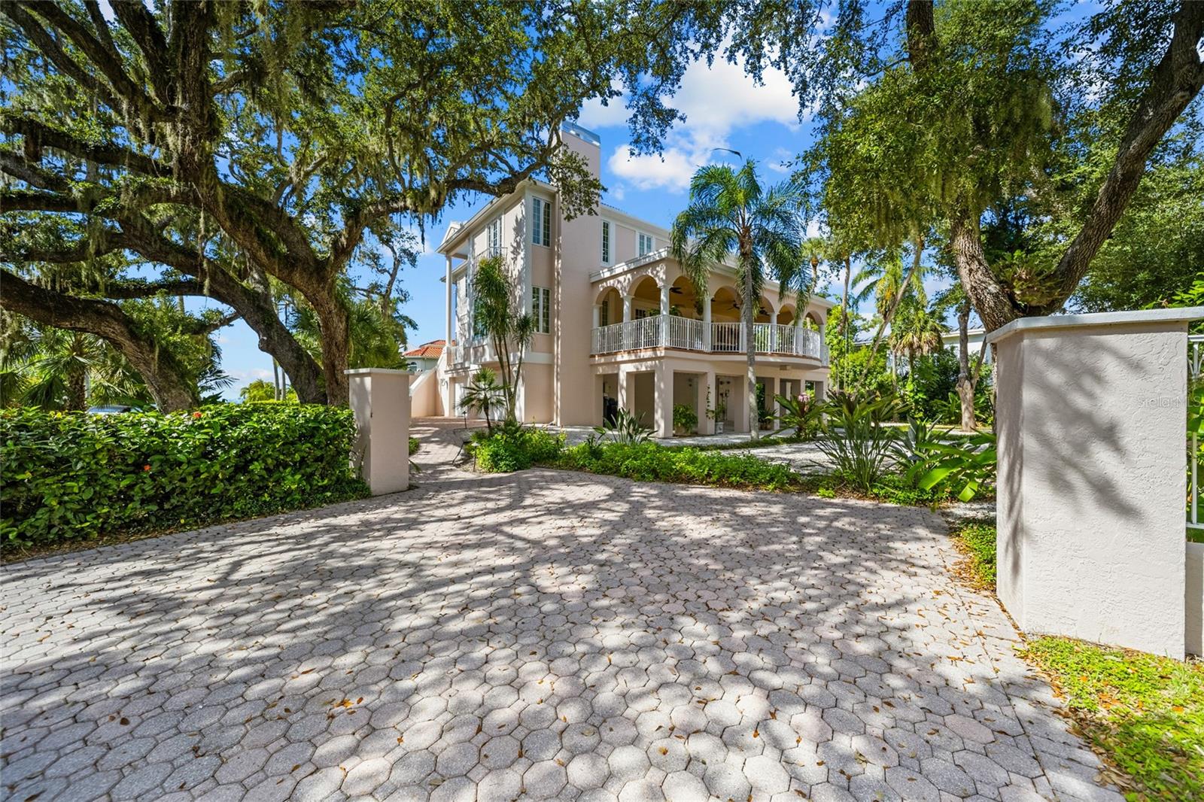
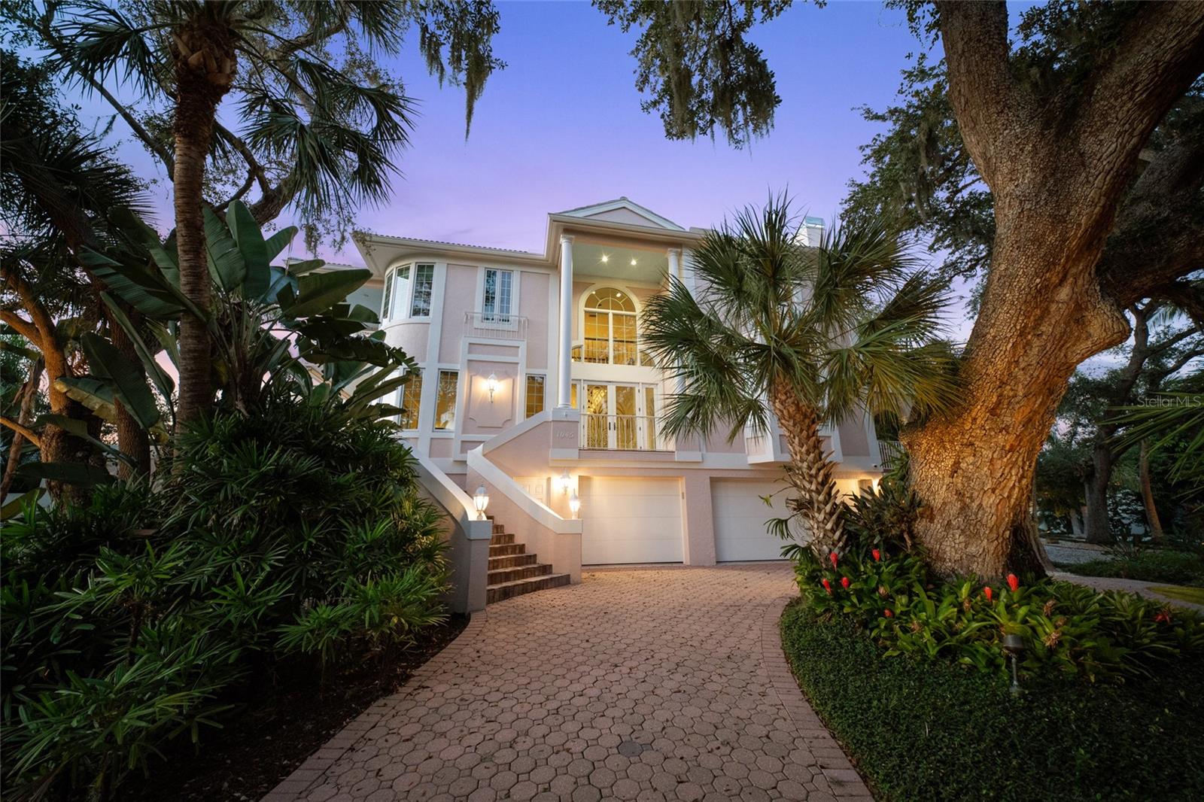
Virtually Staged. Tucked away within the exclusive gated enclave of Tocobaga Bay, this distinctive Sarasota residence offers a rare combination of privacy, space, and convenience just moments from downtown. Set on an extraordinary three-quarter-acre double lot, the property is surrounded by mature trees and lush tropical landscaping, creating a secluded retreat in one of Sarasota’s most desirable bayfront neighborhoods. Offering approximately 4,340 square feet of living space, the custom home features four bedrooms, including a gracious primary suite with bay views and three additional bedrooms with fully updated en-suite bathrooms, one half bath, soaring ceilings, and generously proportioned rooms designed for relaxed everyday living and elegant entertaining. Recent improvements bring fresh sophistication to the interiors, with new flooring throughout: natural stone across the main level, wide-plank natural hardwood in the formal living room, hardwood on the staircase and upper landing and in the primary bedroom, and new carpeting in the bedrooms. Beautiful new lighting in the stairwell and dining room adds an updated finishing touch. Expansive windows and French doors welcome abundant natural light and frame views of the verdant grounds, pool, and the gleaming waters of Sarasota Bay. Formal living room with a fireplace adds warmth and architectural character and the dining room provides a gracious setting for entertaining, while the kitchen and family dining adjoins an expansive family room just steps from the private swimming pool and spa. Outdoor living is equally inviting. An expansive covered veranda offers ample room for alfresco dining, quiet mornings, and gatherings with friends, overlooking the mature landscaping encompassing your own personal secret garden. With its exceptional lot size and tranquil setting, the property feels worlds away from the city, yet everything Sarasota represents is close at hand. The generously sized primary suite includes a private balcony with expansive views toward Sarasota Bay, while additional bedrooms feature en-suite bathrooms. An elevator connecting the garage and both living levels adds convenience, and the remarkable five-car garage provides flexibility for car enthusiasts, storage, and hobbies. Tocobaga Bay residents enjoy the privacy of a gated community and access to a community waterfront dock and gathering area overlooking Sarasota Bay. The location puts downtown Sarasota’s renowned dining, boutiques, galleries, theaters, and The Bay waterfront park within easy reach, with St. Armands Circle and the beaches of Lido Key just a short drive away. An uncommon opportunity to enjoy estate-sized grounds, gracious architecture, refreshed interiors, and a coveted urban coastal lifestyle—all in the heart of Sarasota.
| yesterday | Listing updated with changes from the MLS | |
| 2 weeks ago | Status changed to Active | |
| 2 weeks ago | Listing first seen on site |

Listing information is provided by Participants of the Stellar MLS. IDX information is provided exclusively for personal, non-commercial use, and may not be used for any purpose other than to identify prospective properties consumers may be interested in purchasing. Information is deemed reliable but not guaranteed. Properties displayed may be listed or sold by various participants in the MLS Copyright 2026, Stellar MLS.
Last checked: 2026-11-19 03:55 PM EST