
401 QUAY COMMONS PH1902SARASOTA, FL 34236
Due to the health concerns created by Coronavirus we are offering personal 1-1 online video walkthough tours where possible.
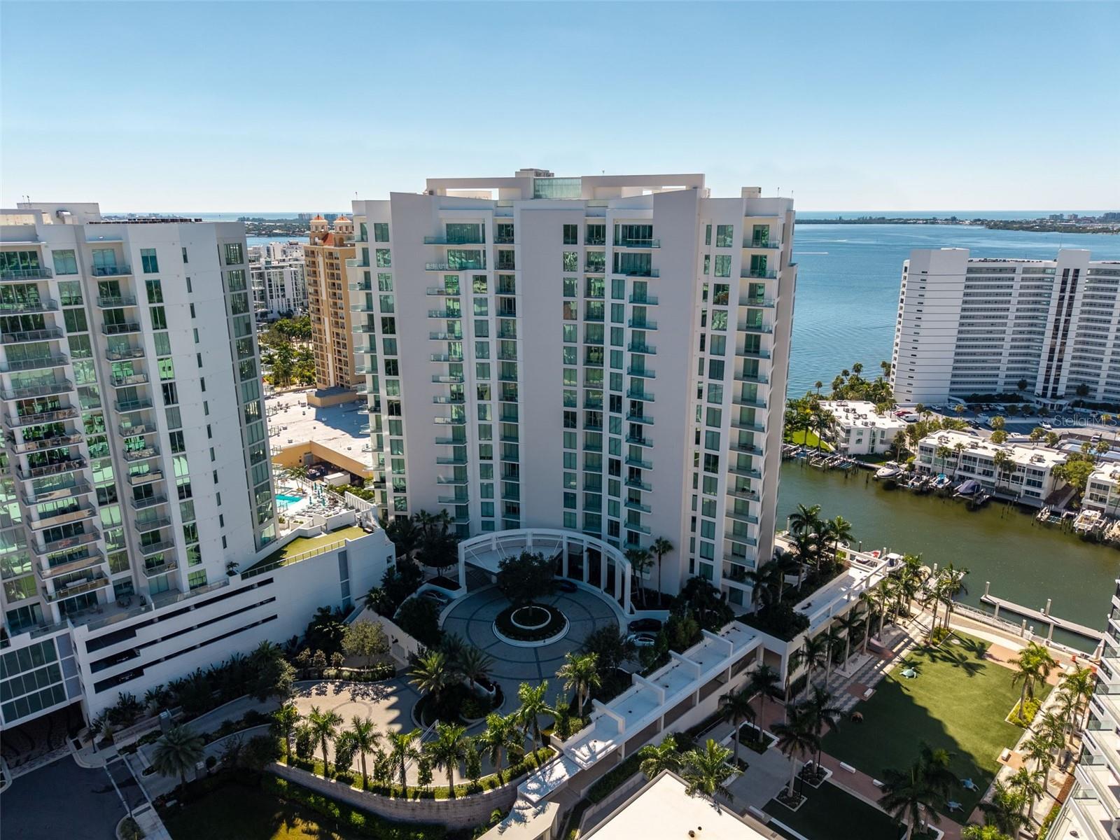
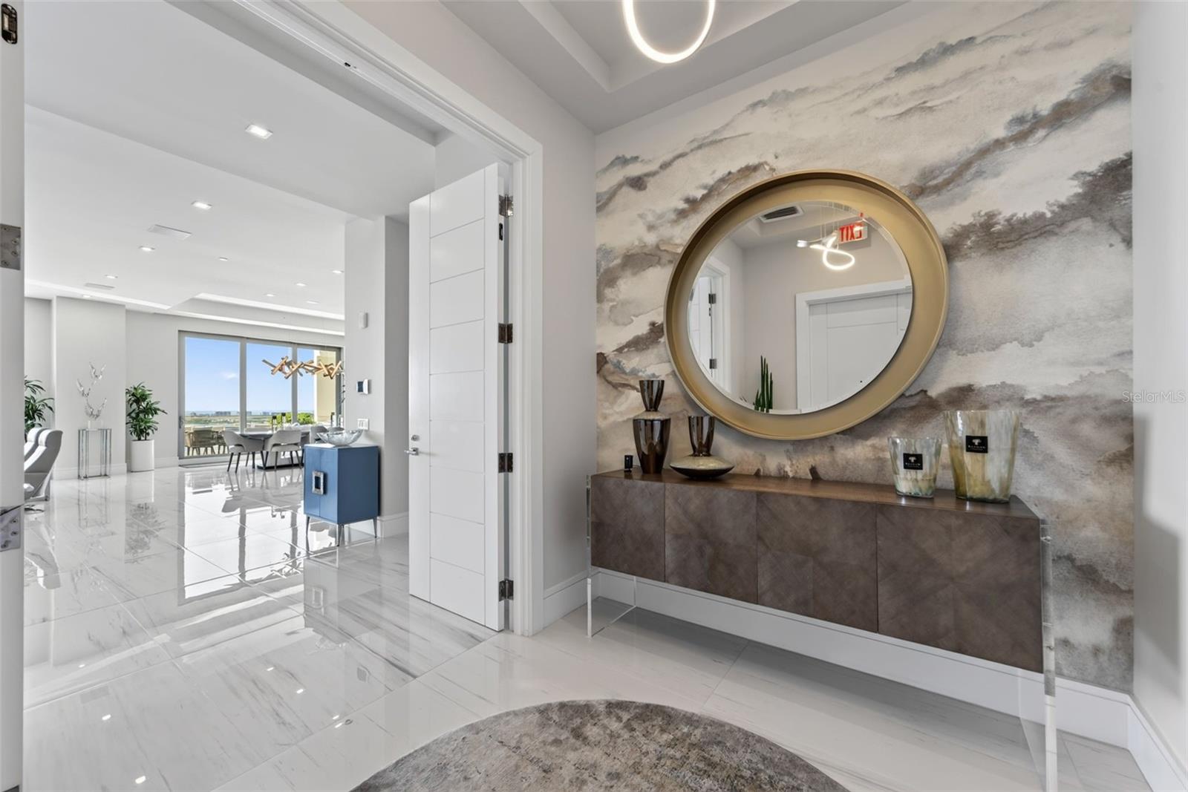
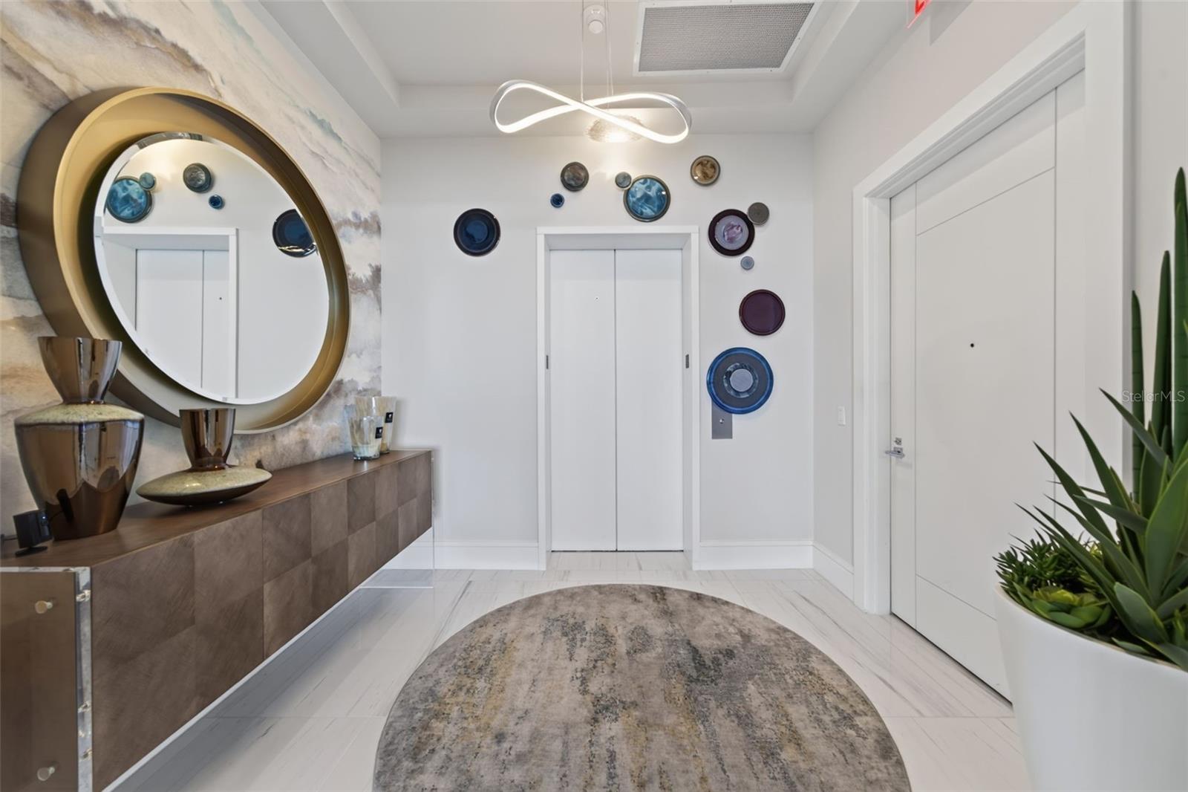
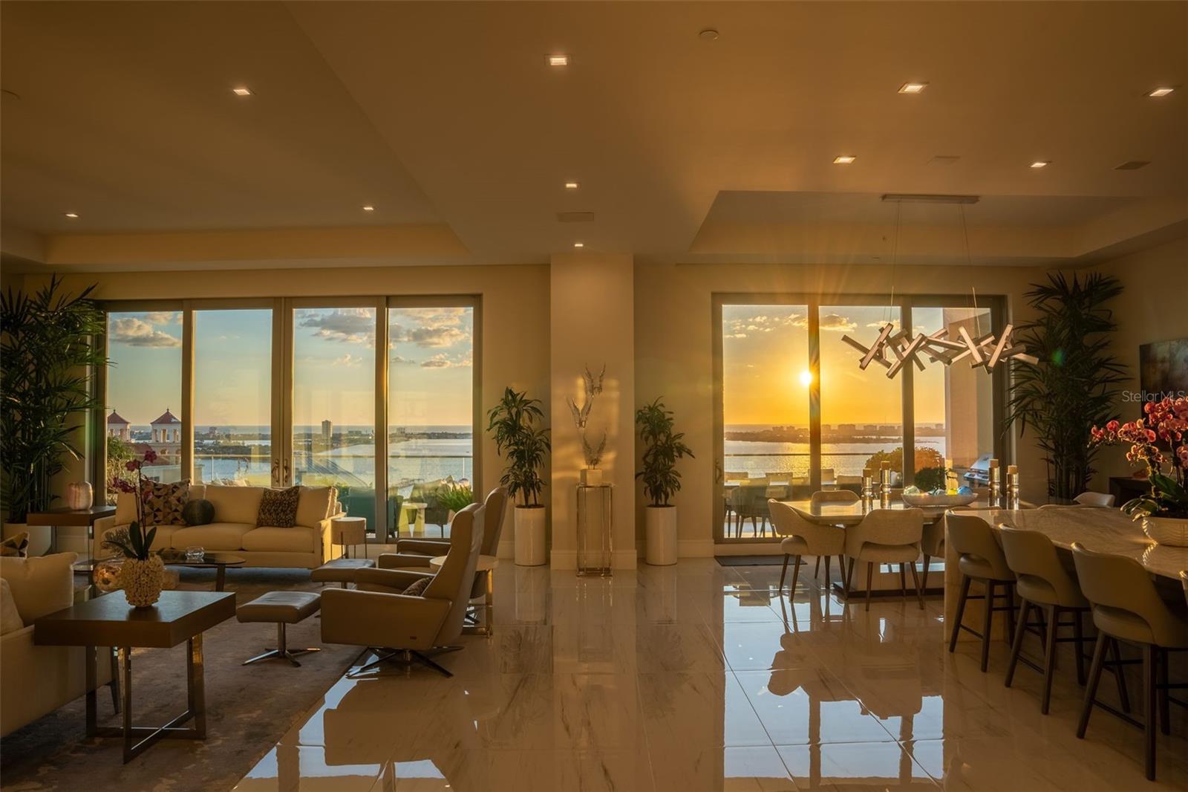
Rare Opportunity! Own the top-floor, center Penthouse at The Ritz-Carlton Residences! This premium Penthouse location anchors The Quay Sarasota waterfront development, offering nearly 5,000 square feet of refined living space on the highest level of the tower—delivering unmatched privacy, scale, and spectacular panoramic views. Step from your private elevator into an elegant foyer with double doors, opening to a sophisticated flow-through floor plan designed for both grand entertaining and serene everyday living. Gaze across the water to Longboat Key, Lido Key, and Siesta Key, with sweeping panoramic views stretching from Tampa Bay southward toward Venice. Watch the sun set over Sarasota Bay and the Gulf, enjoy the lights of the Ringling Bridge illuminate the night, and appreciate the ever-changing colors of the Bay unfold from every principal room and the expansive outdoor terrace. This Penthouse offers your own personal view of Mother Nature’s beautiful artwork each day! The residence features approximately 4,855 square feet of interior living space, including four bedrooms, a private den, and five full bathrooms, along with a generous outdoor living area of approximately 900 square feet, complete with an outdoor grill—perfect for alfresco entertaining against an unmatched backdrop. High ceilings, open living and dining areas, a chef-inspired kitchen and butler’s pantry, and spa-like primary suite create a private retreat of the highest caliber. Three secure parking garage spaces and private storage accompany the home. Residents of 401 Quay Commons enjoy the legendary service and amenities for which The Ritz-Carlton is renowned. A private, covered walkway provides seamless access to the neighboring Ritz-Carlton Hotel, where optional in-room or poolside dining (including from legendary Jack Dusty’s) and full hotel services are available. On-site, a dedicated 24-hour concierge and valet team anticipate every need. Building amenities include a 70-foot lap/fitness pool, a resort-style pool, spa/ hot tub, state-of-the-art fitness center, residents’ club with demonstration kitchen, grand salon, private dog park, and climate-controlled storage—all set within the vibrant Quay Sarasota waterfront district with its boardwalk, marina, park, restaurants, and shops. This is more than a residence—it is a rare chance to own one of the most privileged addresses and views in Sarasota, where Bay-to-Gulf panoramas, five-star service, and the energy of the cultural district converge at the very top of The Ritz-Carlton Residences.
| 6 hours ago | Listing updated with changes from the MLS® | |
| yesterday | Status changed to Active | |
| 3 days ago | Listing first seen on site |

Listing information is provided by Participants of the Stellar MLS. IDX information is provided exclusively for personal, non-commercial use, and may not be used for any purpose other than to identify prospective properties consumers may be interested in purchasing. Information is deemed reliable but not guaranteed. Properties displayed may be listed or sold by various participants in the MLS Copyright 2026, Stellar MLS.
Last checked: 2026-10-17 07:08 PM EDT
Did you know? You can invite friends and family to your search. They can join your search, rate and discuss listings with you.