Save
Ask
Tour
Hide
Share
$897,000
23 Days On Site

8488 WOODBRIAR DRIVE
SARASOTA, FL 34238

For Sale|Single Family Residence|Active
4
Beds
3
Total Baths
3
Full Baths
2,879
SqFt
$312
/SqFt
1994
Built
Subdivision:
DEER CREEK UNIT 3
County:
Sarasota

Due to the health concerns created by Coronavirus we are offering personal 1-1 online video walkthough tours where possible.
Upcoming Open Houses
Due to COVID-19, we recommend you verify Open Houses before attending.
Sun, Nov 1, 1:00 PM - 3:00 PM
8488 WOODBRIAR DRIVE8488 WOODBRIAR DRIVE8488 WOODBRIAR DRIVE8488 WOODBRIAR DRIVE
Save
Ask
Tour
Hide
Share

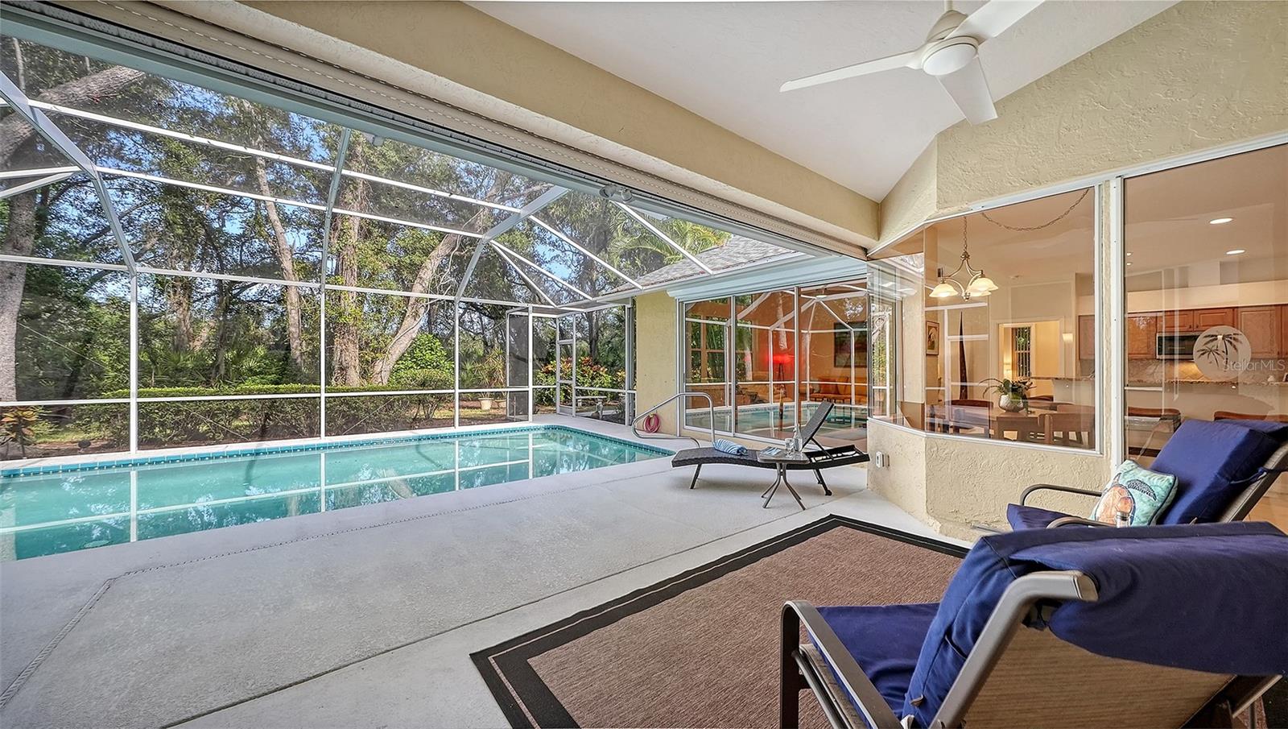
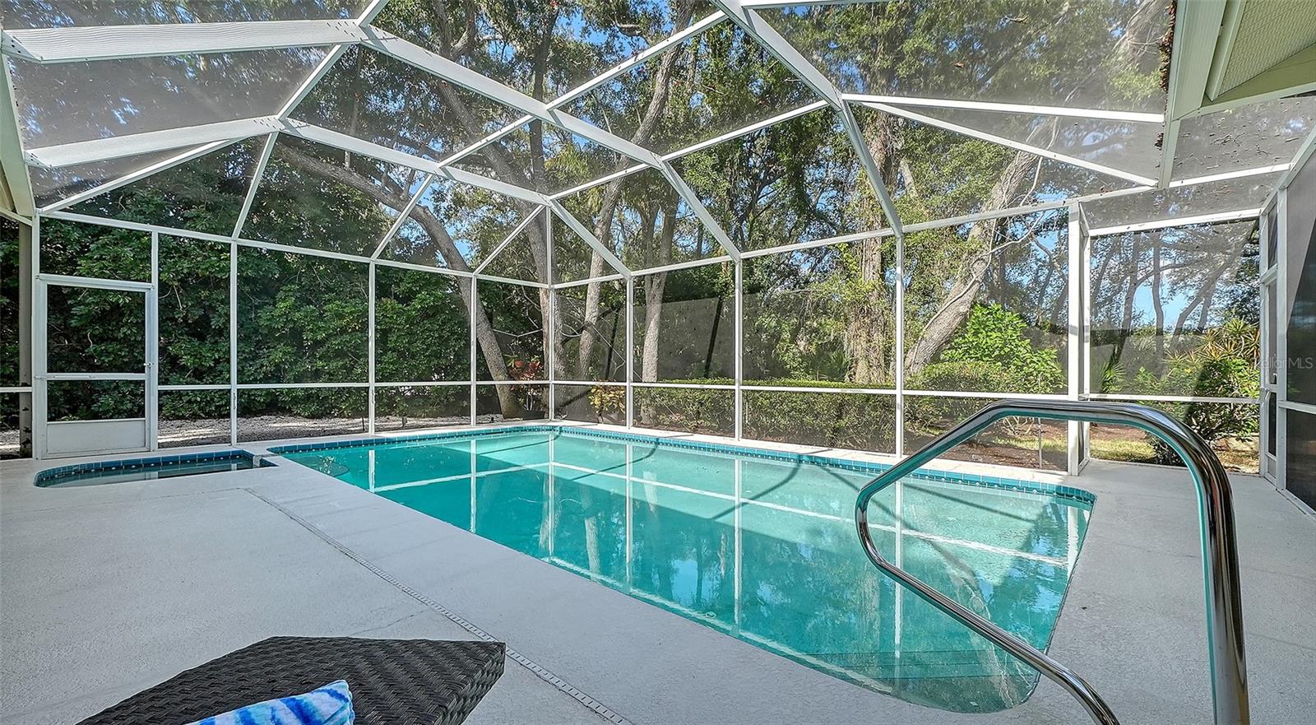
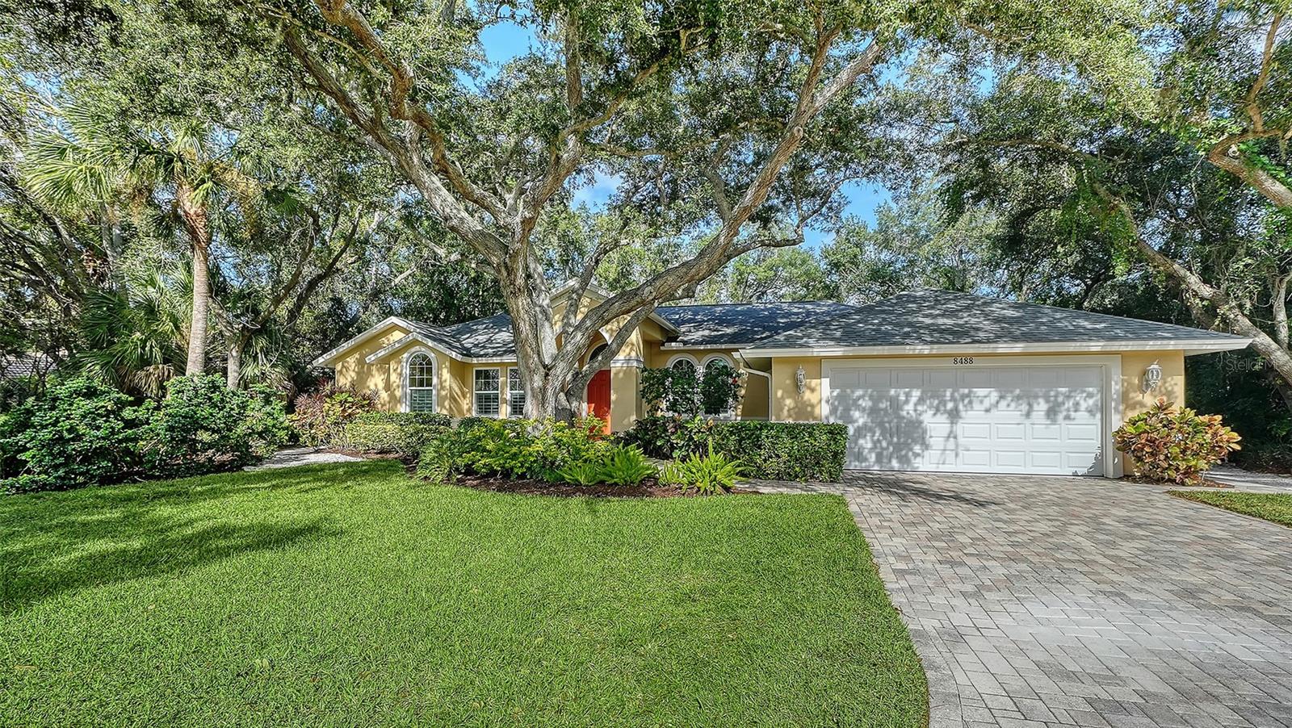
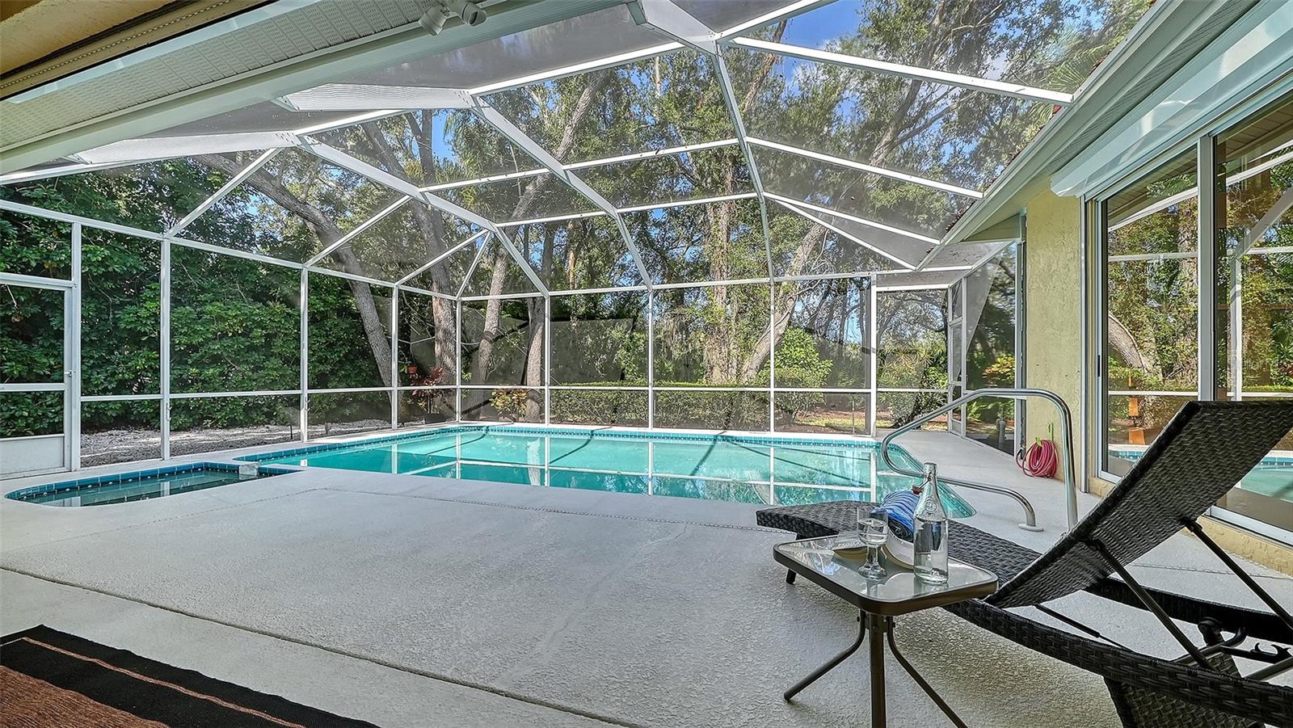
Nestled in the heart of Sarasota lies the exquisite, gated community of Deer Creek, boasting sprawling green spaces, and tree-lined streets. Enveloped by a serene, wooded preserve, this enchanting Palmer Ranch residence is ideally situated on a spacious lot offering unparalleled privacy. Approach the property and be greeted by impeccable tropical landscaping. A canopy of trees provides a Selby Garden experience. Discover remarkable style in every detail of this home, double door entrance, 19-1/2” neutral tile flooring throughout the residence, crown molding, large hurricane rated windows accented with plantation shutters. The heart of the home is the expansive kitchen and dining area, complete with beautiful wood cabinetry, sizable breakfast bar, built-in oven, and granite countertops and three spacious pantries. Enjoy wide-open views of the sparkling heated pool and spa, set against an incredible tranquil backdrop. Entertain guests in the inviting formal dining and living rooms or in the family room with a tall window design that showcases the natural setting. The oversized owner's suite is a retreat, featuring dual walk-in closets and a luxurious bath with dual sinks, Kohler jetted spa tub, walk-in shower and direct pool and lanai access. The den/office with a double-door entry is adjacent to the owner suite with separate entrance and wall-to-wall built-in desk and shelving. Three spacious guest bedrooms on the opposite side boast large closets, two of which share a bath with Kohler walk-in tub/spa. There is also a Murphy Bed in the 3rd guest room. The 4th bedroom is ideal as a separate suite with a separate entrance to the lanai and the ensuite bath also has a full wet bar and fridge. Step outside onto the large lanai to indulge in the serene living space overlooking a menagerie of birds and wildlife. Practical amenities include roof replaced in 2015, Impact rated hurricane resistant windows, doors, and garage door, electric roll down hurricane shutters on rear glass sliding doors, surround sound,” Essency EXR” on demand 55 gallon hot water. There are two 3-ton Carrier Infinity HVAC systems with full home ventilating dehumidifier with specialized fan coils. This pet-friendly, gated community with a 24-hour guard station is ideally located, offering convenient access to top-rated schools, fine dining and shopping options, including new Trader Joe’s, Whole Foods to be completed in a few months, as well as existing Costco. Golf courses, the Legacy Trail, Potter Park and the world-famous Siesta Key Beach add to the allure of this prime location. Low HOA fees without a CDD fee make this property even more desirable.

Save
Ask
Tour
Hide
Share
Listing Snapshot
Price 
$897,000
Days On Site 
23 Days
Bedrooms 
4
Inside Area (SqFt) 
2,879 sqft
Total Baths 
3
Full Baths 
3
Partial Baths 
N/A
Lot Size 
0.3 Acres
Year Built 
1994
MLS Number 
A4708700
Status 
Active
Property Tax 
$6,452.57
HOA/Condo/Coop Fees 
$205 monthly
Sq Ft Source 
Public Records
Friends & Family
Recent Activity
2 hours agoListing updated with changes from the MLS
18 hours agoStatus changed to Active
18 hours agoPrice changed to $897,000
3 weeks agoListing first seen on site
General Features
Acres 
0.3
Attached Garage 
Yes
Direction Faces 
East
Foundation 
Slab
Garage 
Yes
Levels 
One
Number Of Stories 
1
Parking 
DrivewayGarage Door OpenerAttached
Pets 
Cats OKDogs OKYes
Property Sub Type 
Single Family Residence
Security 
Security SystemSmoke Detector(s)
Sewer 
Public Sewer
SqFt Total 
3590
Style 
Custom
Utilities 
Cable AvailableElectricity ConnectedPhone AvailableSewer ConnectedUnderground UtilitiesWater Connected
Water Source 
Public
Zoning 
RMF1
Interior Features
Appliances 
Bar FridgeDishwasherDisposalDryerElectric CooktopMicrowaveRefrigeratorWasher
Cooling 
Central Air
Flooring 
Ceramic Tile
Furnished 
Unfurnished
Heating 
CentralElectric
Interior 
Built-in FeaturesCathedral Ceiling(s)Coffered Ceiling(s)Crown MoldingEat-in KitchenHigh CeilingsStone CountersVaulted Ceiling(s)Walk-In Closet(s)Wet Bar
Laundry Features 
Electric Dryer HookupInsideLaundry RoomSinkWasher Hookup
Spa 
Yes
Window Features 
Window CoveringsSkylight(s)BlindsStorm Window(s)Window Treatments
Bathroom 2 
Features - Granite Counters
Bathroom 3 
Features - Double Vanity
Bedroom 2 
Dimensions - 11x16Features - Ceiling Fan(s)
Bedroom 3 
Dimensions - 11x12Features - Ceiling Fan(s)
Bedroom 4 
Dimensions - 11x12Features - Ceiling Fan(s)
Den 
Dimensions - 9x12Features - Ceiling Fan(s)
Dinette 
Dimensions - 6x6
Dining Room 
Dimensions - 11x13
Family Room 
Dimensions - 14x15Features - Ceiling Fan(s)
Kitchen 
Dimensions - 13x15
Laundry 
Living Room 
Dimensions - 11x14Features - Ceiling Fan(s)
Master Bathroom 
Features - Double Vanity, Granite Counters
Master Bedroom 
Dimensions - 14x23Features - Ceiling Fan(s)
Save
Ask
Tour
Hide
Share
Exterior Features
Construction Details 
BlockStucco
Exterior 
Awning(s)LightingRain Gutters
Lot Features 
ClearedGreenbeltLandscapedPavedPrivate
Patio And Porch 
CoveredEnclosedPatioRear PorchScreened
Pool Features 
In GroundGuniteHeatedScreen EnclosurePrivate
Private Pool 
Yes
Roof 
Tile
Spa 
Yes
Spa Features 
HeatedIn Ground
View 
Park/GreenbeltTrees/Woods
Waterview 
Park/GreenbeltTrees/Woods
Windows/Doors 
Window CoveringsSkylight(s)BlindsStorm Window(s)Window Treatments
Community Features
Association Fee 
$615.0
Association Fee Frequency 
Quarterly
Community Features 
GatedSidewalksStreet Lights
MLS Area 
34238 - Sarasota/Sarasota Square
Township 
37S
Financing Terms Available 
CashConventional
Roads 
AsphaltPaved
Schools
School District
Unknown
Elementary School
Gulf Gate Elementary
Middle School
Sarasota Middle
High School
Riverview High
Listing courtesy of PREMIER SOTHEBY'S INTERNATIONAL REALTY (941) 402-6000


Listing information is provided by Participants of the Stellar MLS. IDX information is provided exclusively for personal, non-commercial use, and may not be used for any purpose other than to identify prospective properties consumers may be interested in purchasing. Information is deemed reliable but not guaranteed. Properties displayed may be listed or sold by various participants in the MLS Copyright 2026, Stellar MLS.
Last checked: 2026-10-31 08:15 AM EDT

Neighborhood & Commute
Source: Walkscore
Disclosure: Community information and market data powered by Constellation Data Labs. Information is deemed reliable but not guaranteed.
Save
Ask
Tour
Hide
Share