
434 LYONS BAY ROADNOKOMIS, FL 34275
Due to the health concerns created by Coronavirus we are offering personal 1-1 online video walkthough tours where possible.
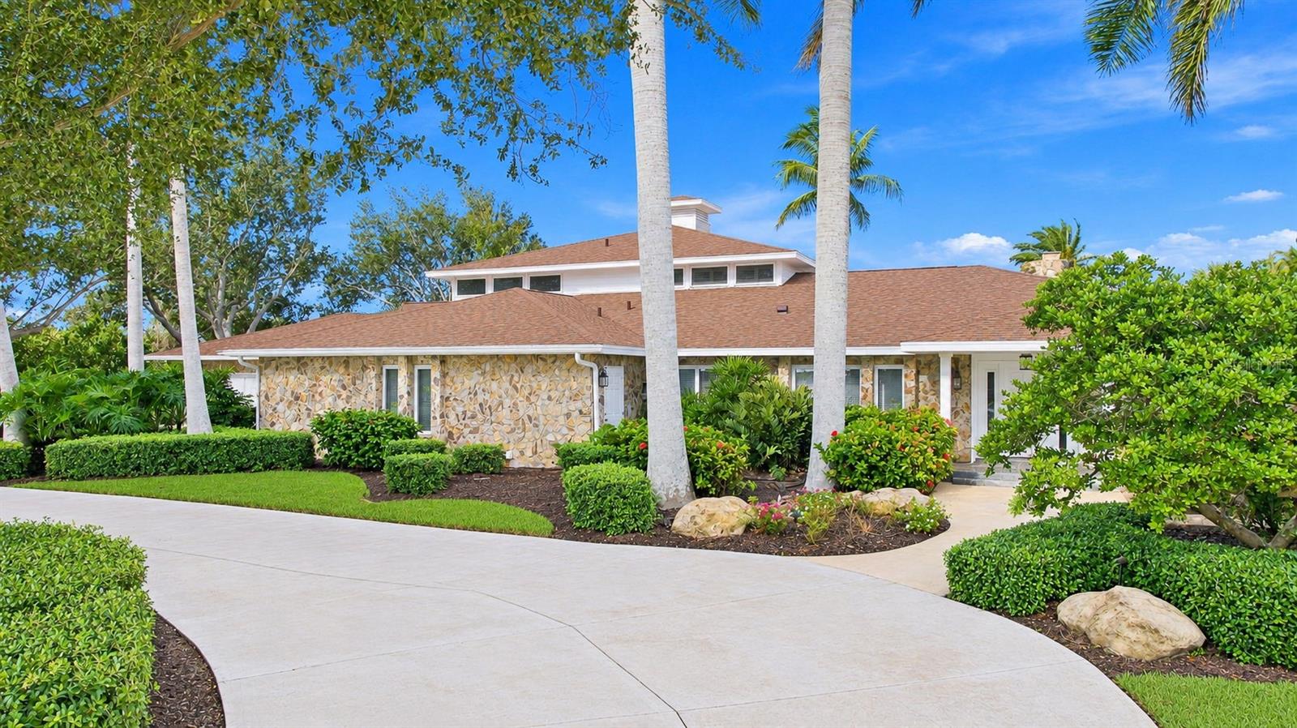
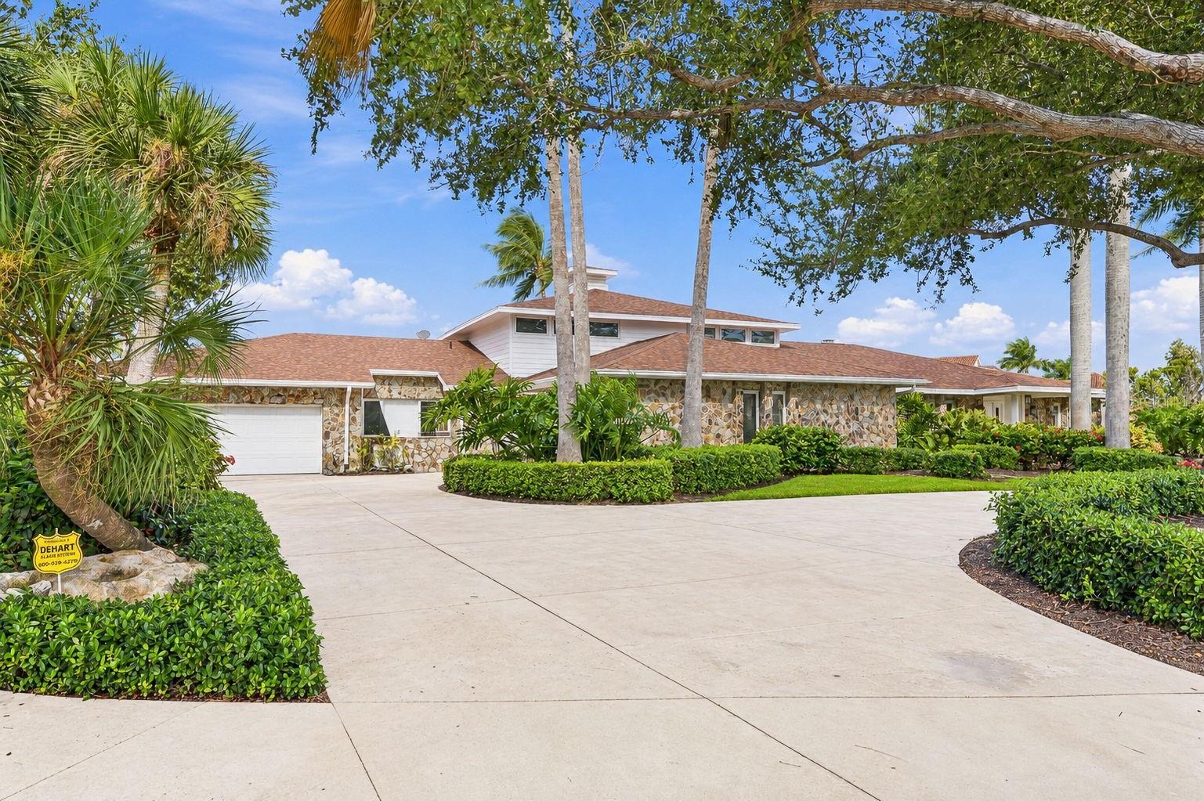
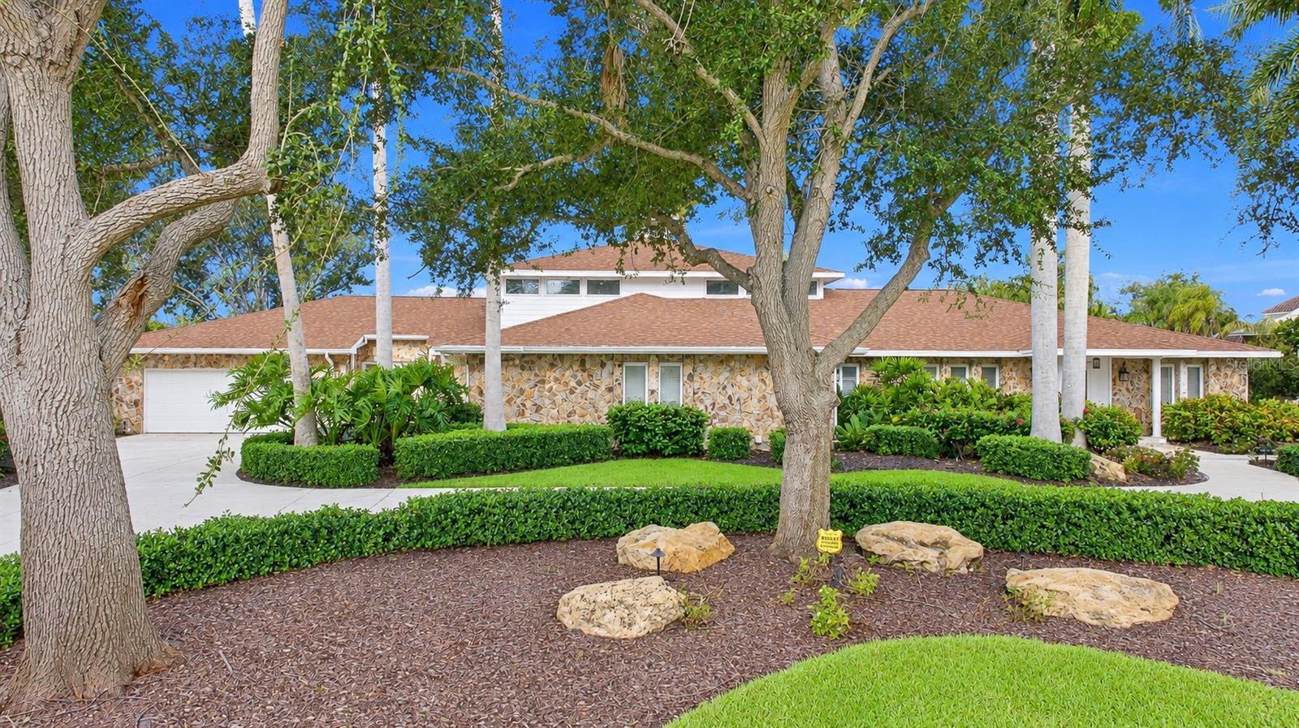
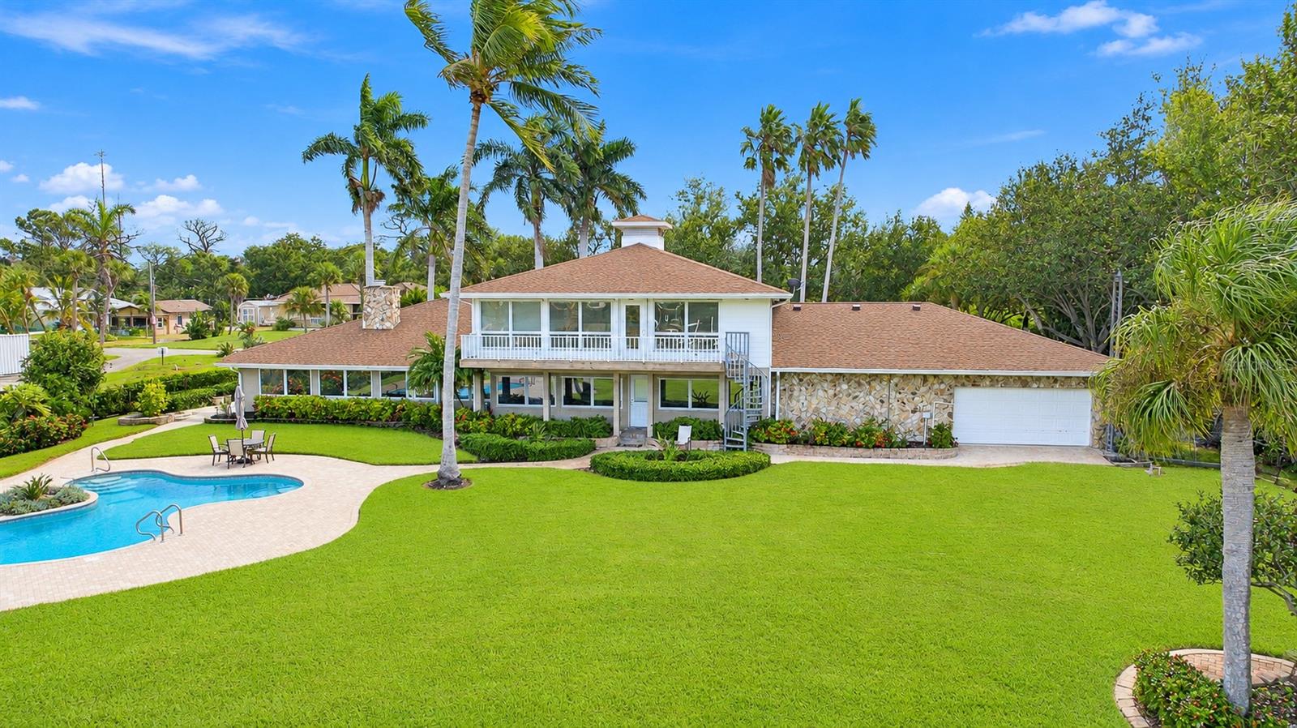
Virtually Staged. Experience extraordinary waterfront living on LYONS BAY in this magnificent Nokomis estate, offering OVER 5,000 SQUARE FEET OF LIVING SPACE ON AN ALMOST ONE-ACRE DOUBLE LOT with water frontage and a private dock. Surrounded by lush tropical landscaping and breathtaking bay views, this exceptional property offers direct Gulf access with NO FIXED BRIDGES AND JUST A 10-MINUTE IDLE FROM THE DOCK TO THE GULF. With expansive entertaining spaces and remarkable privacy, this is coastal luxury at its finest. Step outside to a breathtaking PRIVATE WATERFRONT OASIS, where sprawling lawns, mature palms, tropical landscaping, and a beautiful swimming pool create a resort-like setting. Expansive patios offer the perfect backdrop for entertaining or enjoying spectacular sunsets over Lyons Bay. With approximately 145 FEET OF WATER FRONTAGE, the private dock features TIMBERTECH ADVANCED DECKING, electricity, and a 13,000-LB BOAT LIFT, making boating adventures effortless. Inside, expansive gathering spaces combine comfort and sophistication. A dramatic stone fireplace anchors the family room, while formal living and dining areas, a great room, WET BAR, coffered ceilings, and crown molding provide elegant settings for entertaining. The spacious kitchen features solid wood cabinetry, stone countertops, abundant storage, and convenient access to the main living areas. Included appliances feature TWO RANGES, THREE REFRIGERATORS, ONE FREEZER, WASHER, AND DRYER. A standout feature is the PRIVATE MOTHER-IN-LAW SUITE WITH ITS OWN KITCHENETTE, currently arranged as an office, offering flexibility for extended family or guests. Upstairs, the expansive primary retreat showcases RED OAK HARDWOOD FLOORING, sweeping bay views, an en-suite bathroom, HIS-AND-HER WALK-IN CLOSETS PLUS THREE ADDITIONAL BUILT-IN CLOSETS, and access to elevated outdoor living spaces. The third bedroom also features THREE BUILT-IN CLOSETS, providing exceptional storage. Major improvements include a NEW ROOF (2023), NEW AC (2024), 26 KW GENERATOR, hurricane shutters for all windows and doors, hurricane-rated garage doors, UPGRADED WELL (2023), and new attic insulation. The garage accommodates UP TO FOUR CARS and includes an approximately 700-SQUARE-FOOT AIR-CONDITIONED WORKSHOP, ideal for hobbies, projects, or additional storage. Located in desirable Bay Point in Nokomis, this extraordinary estate offers convenient access to Gulf beaches, dining, and shopping. Combining exceptional boating access, expansive living spaces, a private double lot, and spectacular waterfront entertaining, this is a rare opportunity to experience Florida coastal living at its finest. Schedule your private showing today!
| a week ago | Listing updated with changes from the MLS | |
| 2 weeks ago | Status changed to Active | |
| 2 weeks ago | Price changed to $4,000,000 | |
| 2 months ago | Listing first seen on site |

Listing information is provided by Participants of the Stellar MLS. IDX information is provided exclusively for personal, non-commercial use, and may not be used for any purpose other than to identify prospective properties consumers may be interested in purchasing. Information is deemed reliable but not guaranteed. Properties displayed may be listed or sold by various participants in the MLS Copyright 2026, Stellar MLS.
Last checked: 2026-11-20 05:06 PM EST
Did you know? You can invite friends and family to your search. They can join your search, rate and discuss listings with you.