
1249 N LAKE SHORE DRIVESARASOTA, FL 34231
Due to the health concerns created by Coronavirus we are offering personal 1-1 online video walkthough tours where possible.
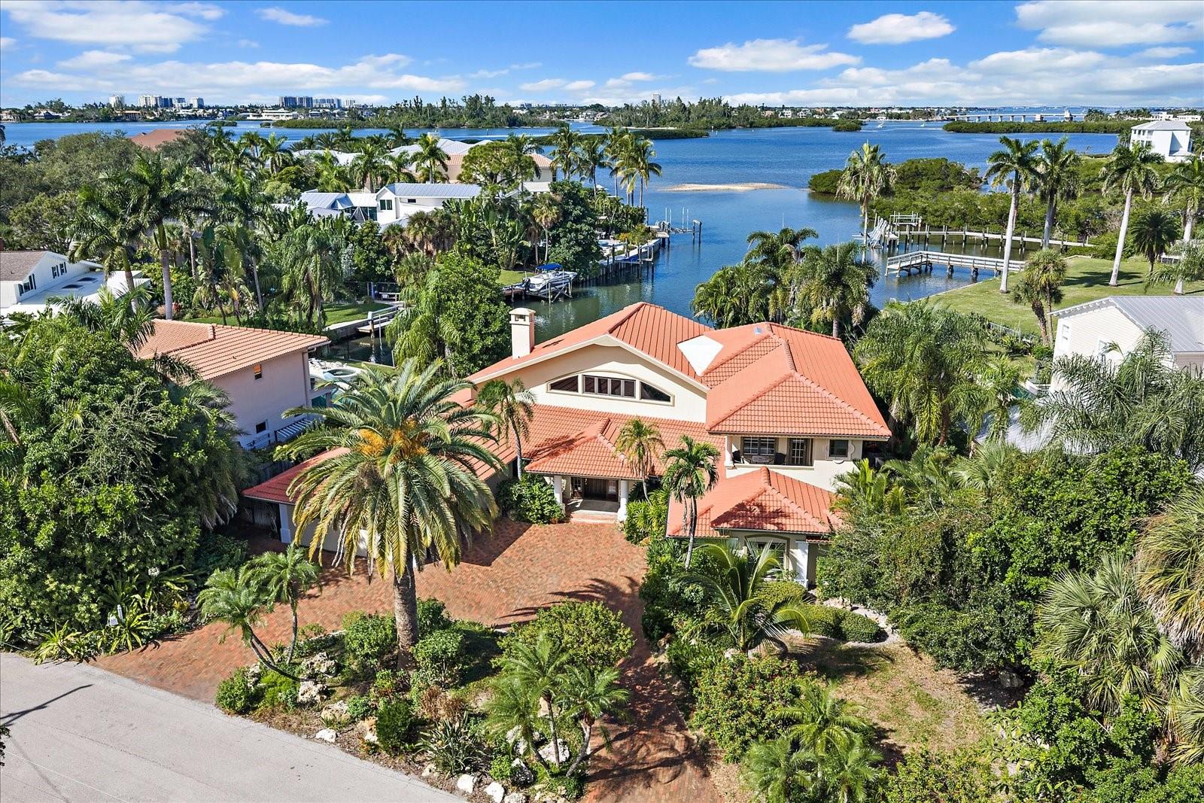
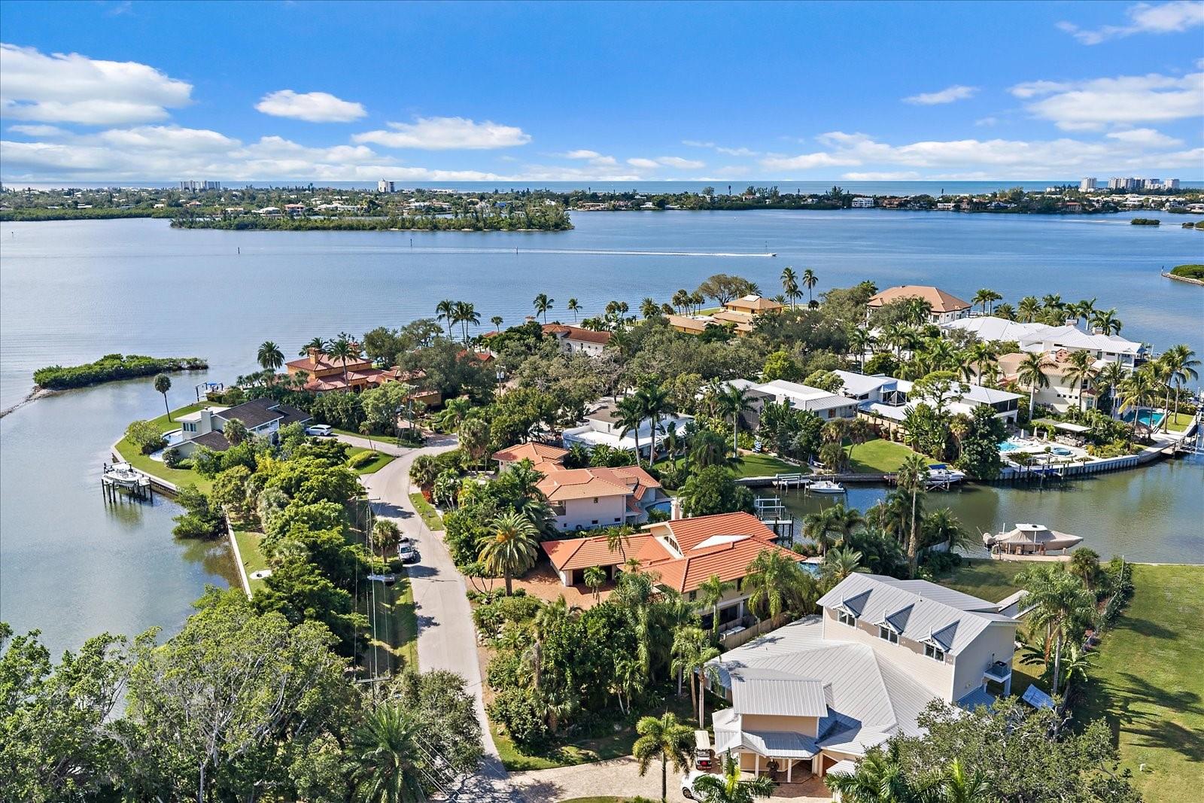
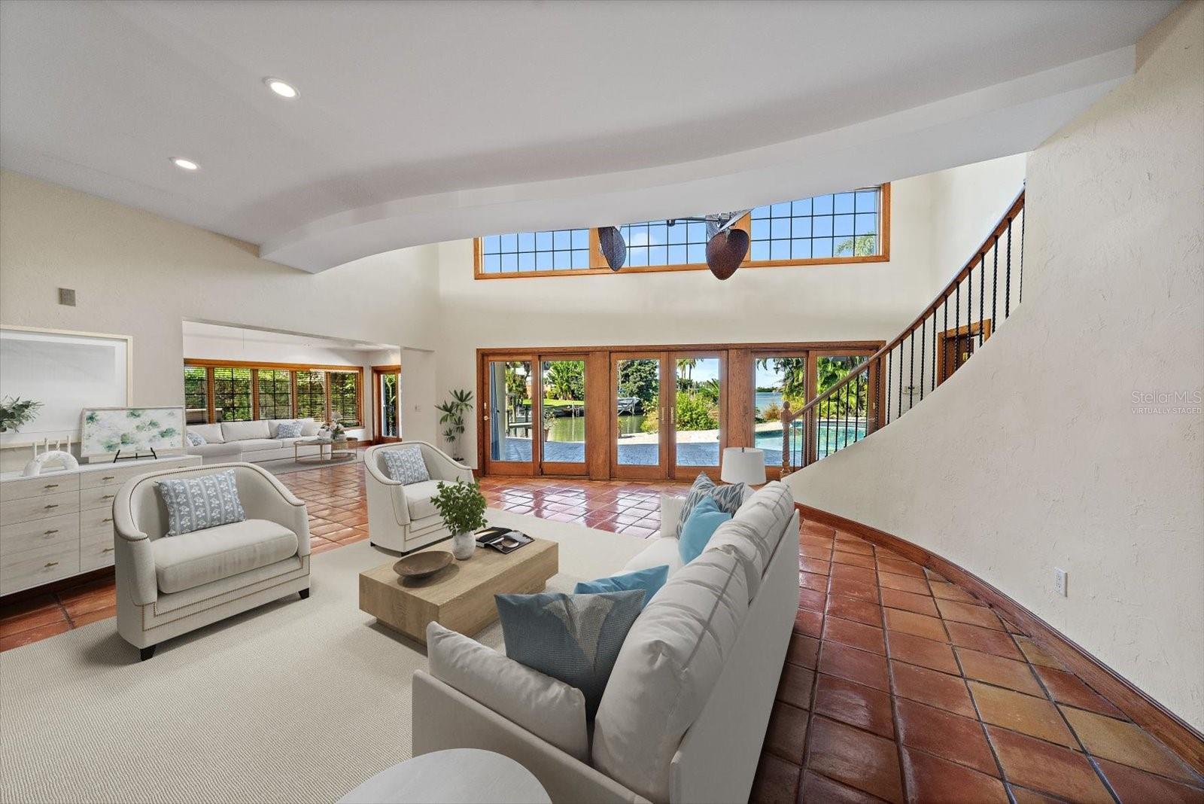
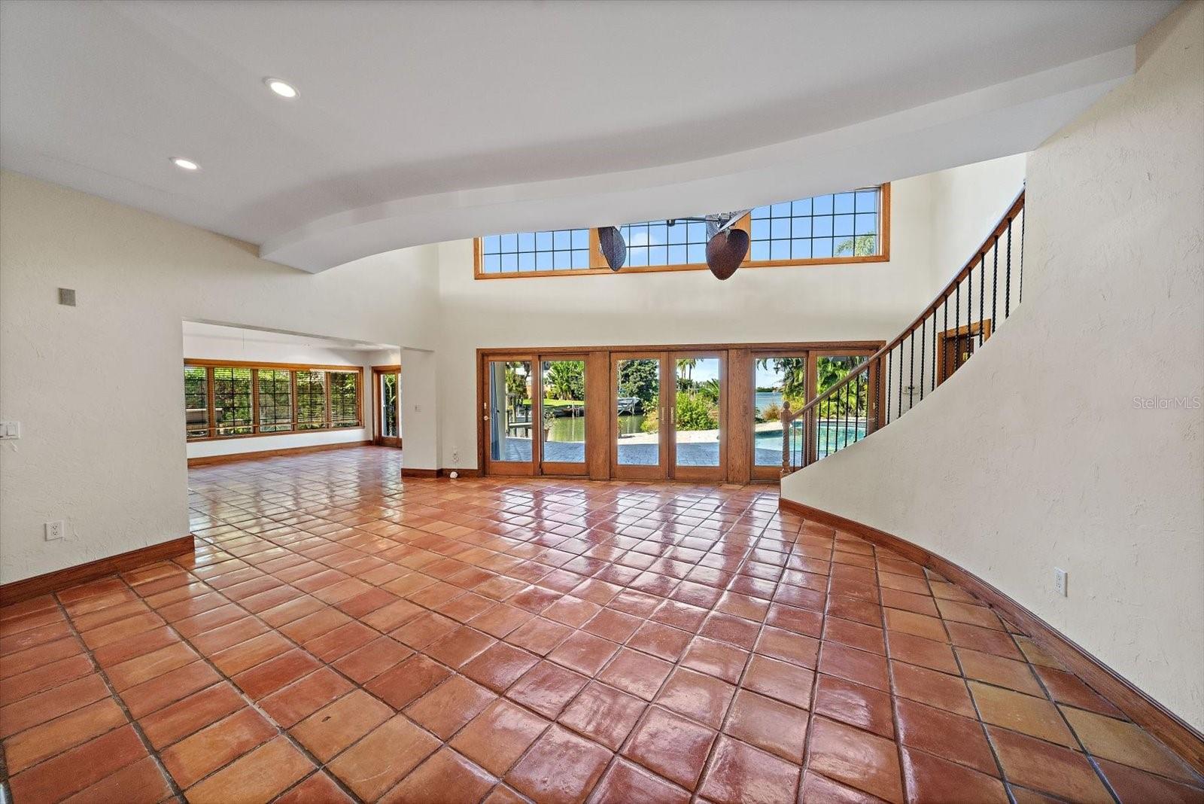
Virtually Staged. Set within Oyster Bay, one of Sarasota’s most distinguished West of Trail neighborhoods, this exceptional waterfront estate enjoys a rare setting with captivating water views. Across the street, a picturesque neighborhood park and waterfront open space preserve beautiful views to the south, while the rear of the property looks north over a tranquil bayou with long vistas extending out to Sarasota Bay. Centered around the historic Field Club—originally the winter estate of the Marshall Field family—Oyster Bay is treasured for its graceful streets, mature tropical canopy and enduring sense of community. Its coveted location places residents moments from the shops and restaurants of Southside Village, Sarasota Memorial Hospital, Siesta Key’s renowned beaches and the cultural attractions of downtown Sarasota. The main level in this estate-scale residence features three bedrooms and two-and-a-half baths, a fourth downstairs bedroom or office, formal dining room, generously proportioned living and family rooms, and a spacious kitchen, with water views enhancing many of the principal living spaces. The largest bedroom on the main level looks north to the pool area and Bay, serving as a second primary suite or a multigenerational retreat complete with a separate exterior entrance. An elevator and dramatic staircase lead to the second level, where a substantial media and game room with stunning views accompanies an extraordinary primary suite addition. Created as a private sanctuary, the suite opens to two balconies showcasing sweeping views toward the bay from both the north and south. Outside, the expansive pool and spa terrace provides an inviting backdrop for entertaining, relaxing and enjoying Sarasota’s year-round outdoor lifestyle. Direct access to the open waters of Sarasota Bay makes this property a boater’s delight. Ready for its next chapter, the home has a new roof completed in 2024 and presents a compelling opportunity for a new owner to customize, enhance and create an enduring family estate to be enjoyed for decades to come. With waterfront vistas at both the front and rear, an impressive 15,459 SF lot, exceptional interior space and a premier address in one of Sarasota’s most established bayfront communities, this Oyster Bay residence presents a truly rare opportunity.
| 2 days ago | Listing updated with changes from the MLS | |
| 4 days ago | Status changed to Active | |
| 4 days ago | Price changed to $3,750,000 | |
| 2 months ago | Listing first seen on site |

Listing information is provided by Participants of the Stellar MLS. IDX information is provided exclusively for personal, non-commercial use, and may not be used for any purpose other than to identify prospective properties consumers may be interested in purchasing. Information is deemed reliable but not guaranteed. Properties displayed may be listed or sold by various participants in the MLS Copyright 2026, Stellar MLS.
Last checked: 2026-11-20 05:06 PM EST