
6036 SILVER GRASS COURTNOKOMIS, FL 34275
Due to the health concerns created by Coronavirus we are offering personal 1-1 online video walkthough tours where possible.
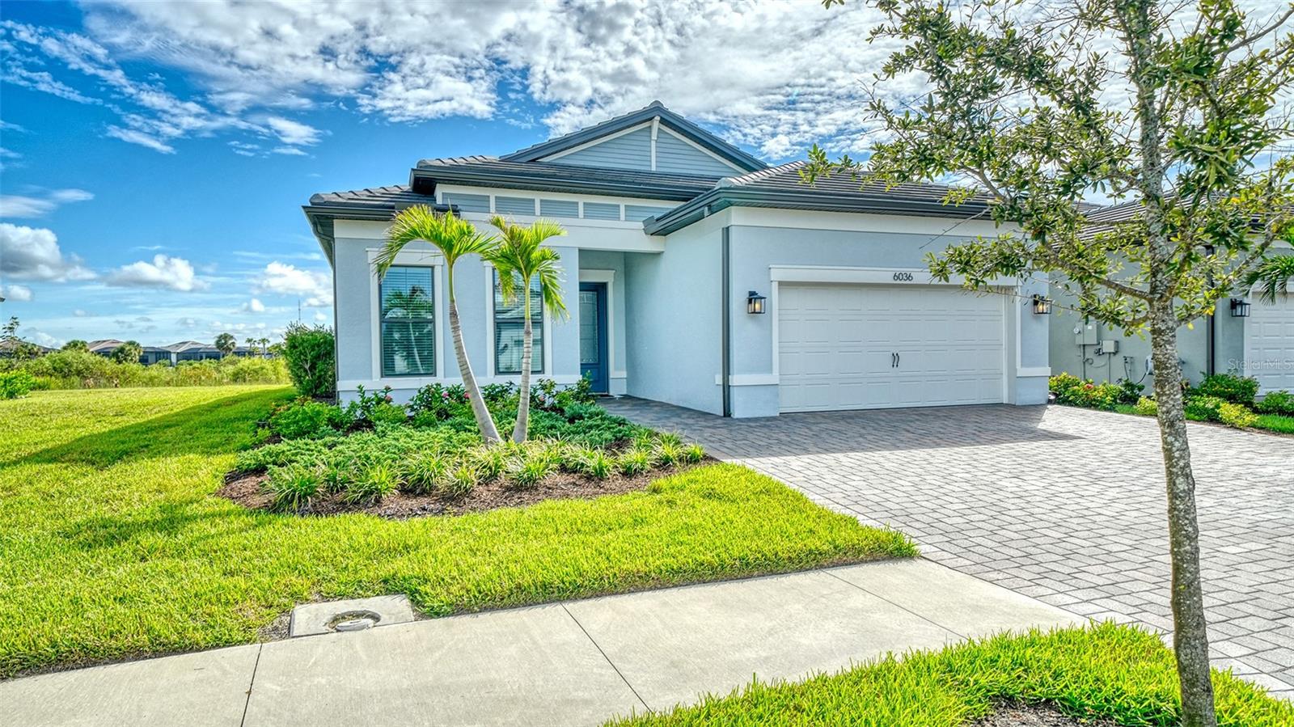
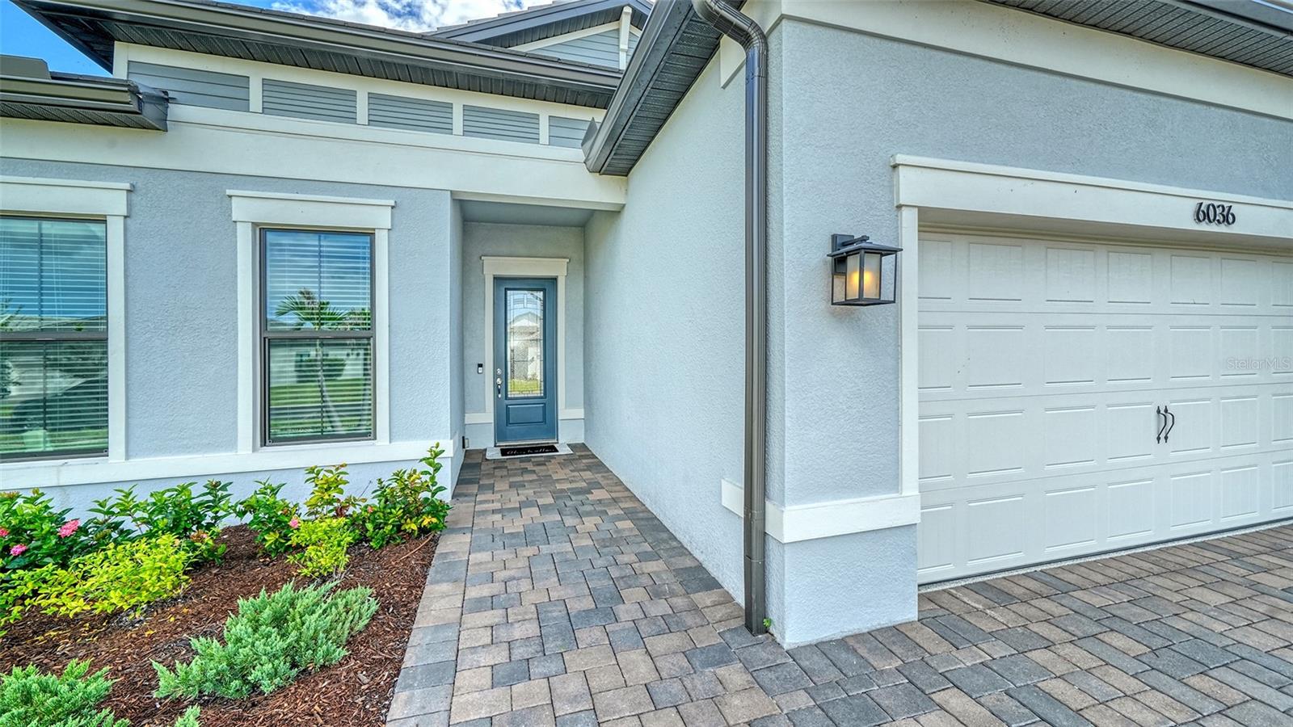
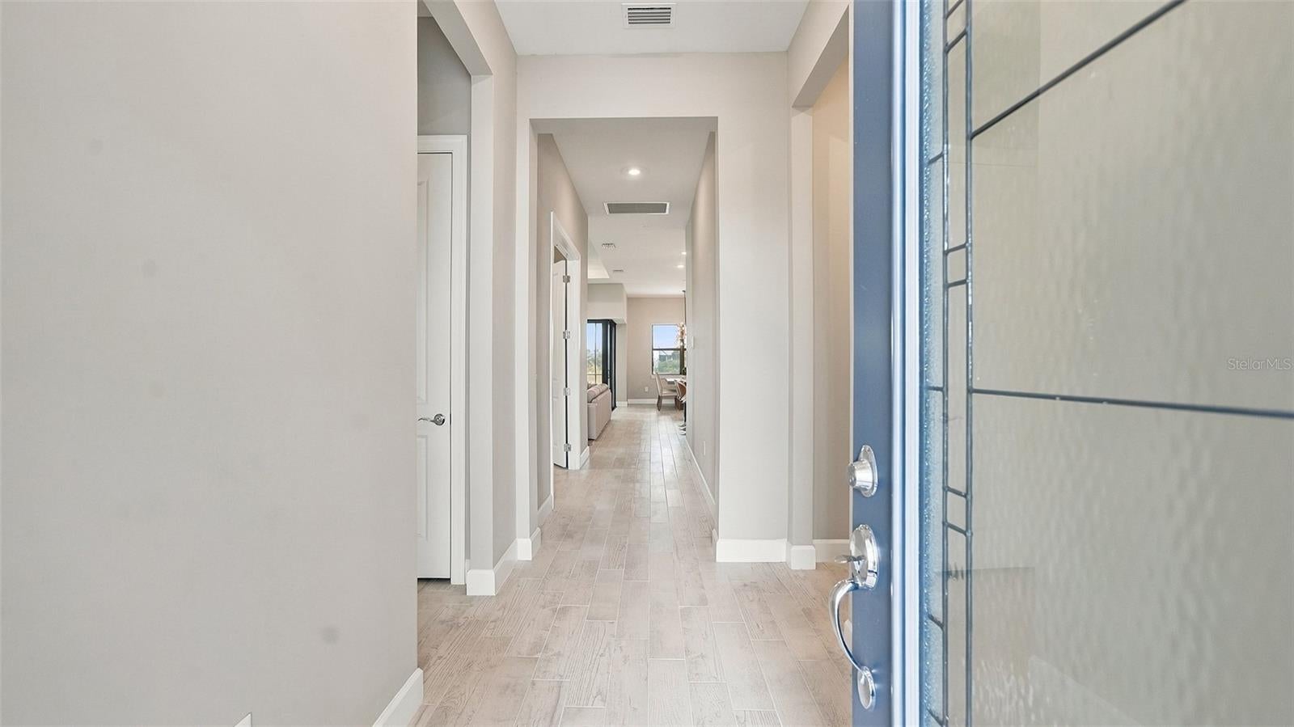
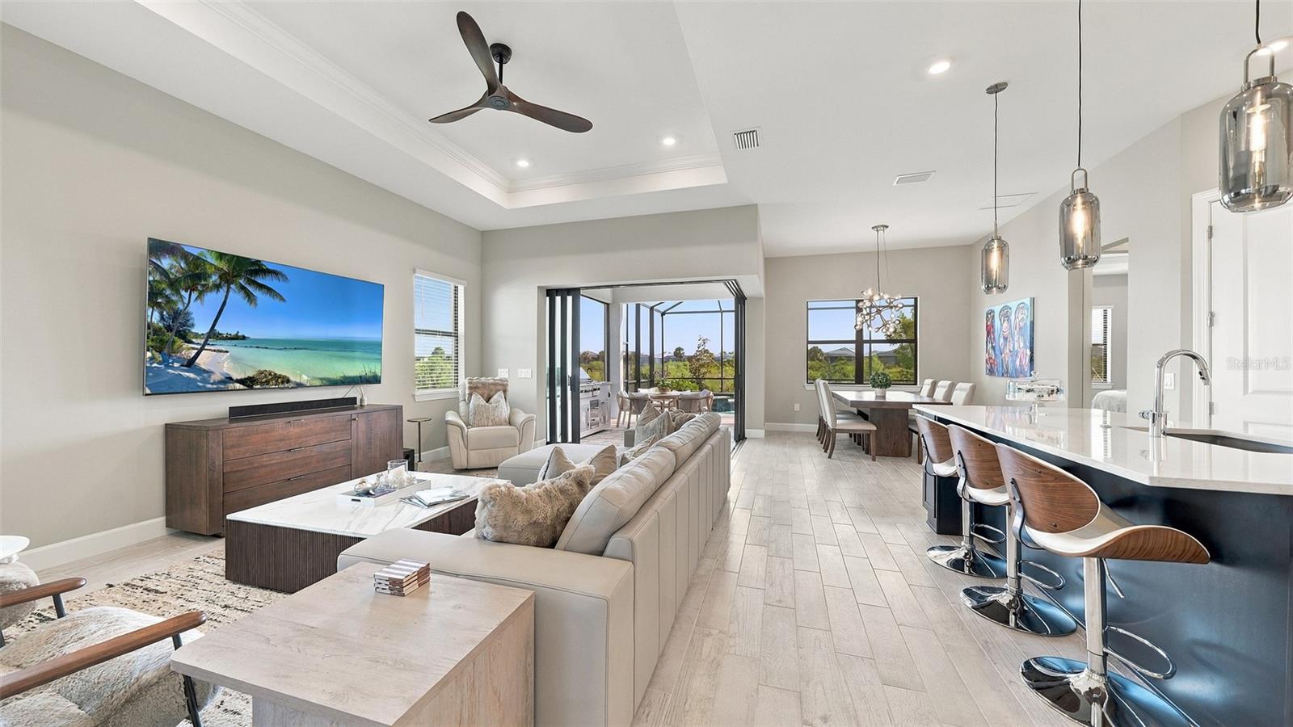
Discover a rare opportunity to own a beautifully maintained two-year-old Mystique pool home in the gated, resort-style community of Talon Preserve on Palmer Ranch. NO CDD fees and Flood insurance is not required. This exceptional residence offers a highly desirable and hard-to-find layout with 3 bedrooms plus a den and 3 full bathrooms, including a private third-bedroom suite with its own full bath—ideal for guests or flexible living arrangements. A wooded preserve behind the home creates a peaceful sense of privacy, while a beautiful water view along one side enhances the tranquil setting. Step inside to a light-filled, open-concept floor plan designed for both everyday living and entertaining. Tray ceilings and crown molding add elegant architectural detail throughout. The gourmet kitchen features a large center island, quartz countertops, upgraded cabinetry, a stylish backsplash and premium appliances, flowing seamlessly into the dining area and spacious great room. The den, enclosed by French doors, provides a versatile home office or flex space. The true centerpiece is the expansive screened lanai, where Florida living comes to life. Enjoy a heated saltwater pool and spa, generous pool deck, and serene preserve and water views. There's ample space for outdoor dining and a comfortable sitting area, complete with room to relax, watch TV, and entertain. A custom outdoor kitchen added in 2025 makes this an exceptional space for al fresco dining and gatherings. Thoughtfully upgraded throughout, the home features hurricane-impact windows and doors, a zero-corner sliding glass door, sealed tile flooring throughout with no carpet, and 8-foot interior doors. Shower and tub surrounds feature tile extending to the ceiling. The laundry room offers a convenient sink and generous counter space. The oversized garage includes a 4-foot extension, epoxy flooring, and a raised garage door designed to accommodate a car lift, creating the potential to park up to three vehicles while maintaining valuable storage and workspace. The expanded paver driveway has also been sealed. The spacious primary suite overlooks the pool and preserve and features tray ceilings, crown molding, a walk-in closet, and a beautifully appointed ensuite bath. Additional bedrooms are thoughtfully positioned for privacy, with the private third-bedroom suite offering exceptional flexibility for guests or family. Talon Preserve offers an impressive resort-style lifestyle with a clubhouse, restaurant and bar, resort pool and spa, fitness center, pickleball, tennis, bocce, playground, splash pad, dog park, and direct access to the Legacy Trail. Ideally located in Palmer Ranch, the community provides convenient access to I-75, shopping, dining, medical facilities, Sarasota, Venice, and the Gulf Coast beaches. A rare combination of 3 bedrooms, 3 full bathrooms, a den, private third-bedroom suite, heated saltwater pool and spa, custom outdoor kitchen, preserve privacy, water views, oversized garage, and extensive upgrades. Meticulously maintained and designed for effortless Florida living—this exceptional home is ready to be enjoyed.
| 6 hours ago | Listing updated with changes from the MLS® | |
| 2 weeks ago | Listing first seen on site |

Listing information is provided by Participants of the Stellar MLS. IDX information is provided exclusively for personal, non-commercial use, and may not be used for any purpose other than to identify prospective properties consumers may be interested in purchasing. Information is deemed reliable but not guaranteed. Properties displayed may be listed or sold by various participants in the MLS Copyright 2026, Stellar MLS.
Last checked: 2026-10-10 07:51 PM EDT