
3155 WATERSIDE DRIVEENGLEWOOD, FL 34224
Due to the health concerns created by Coronavirus we are offering personal 1-1 online video walkthough tours where possible.
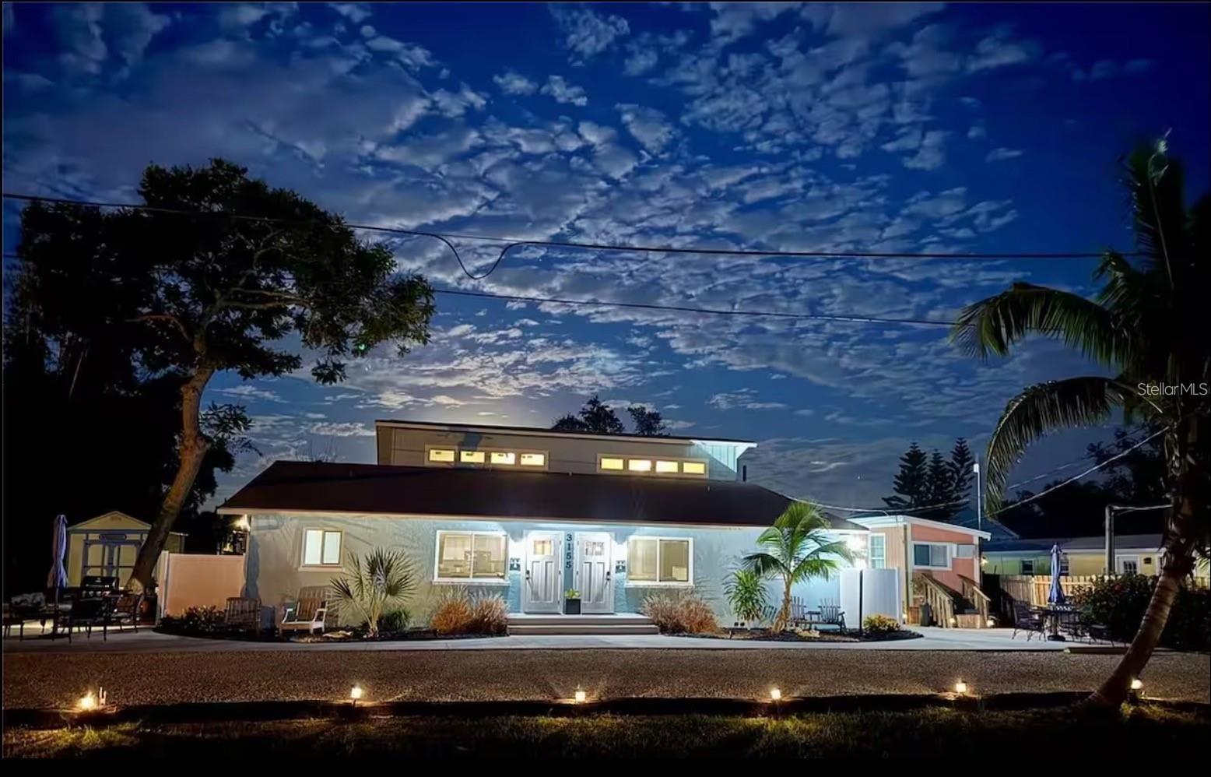
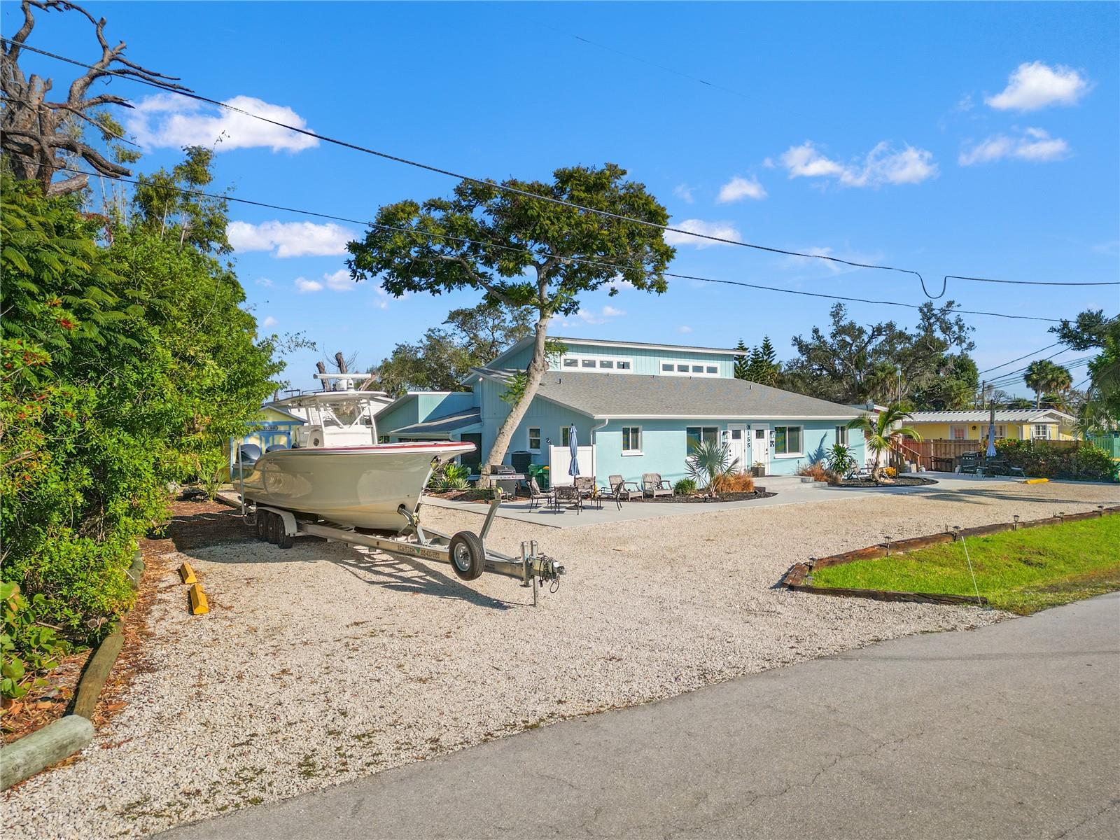
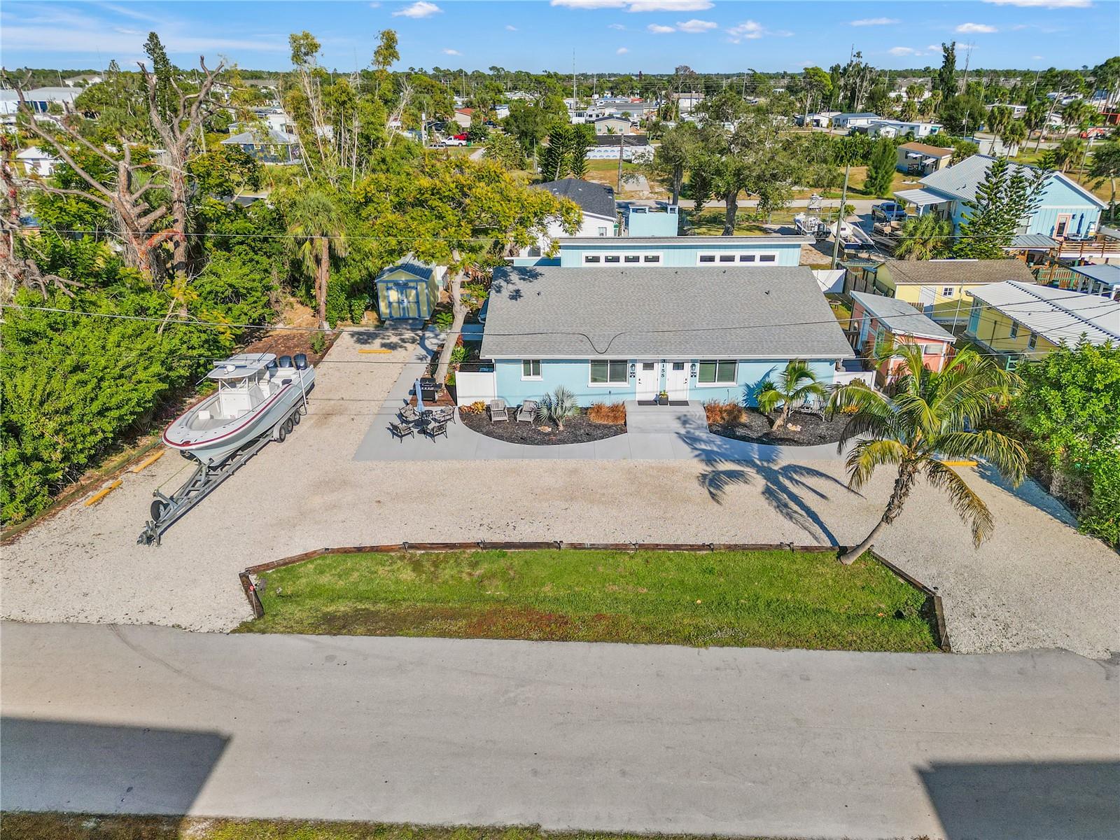
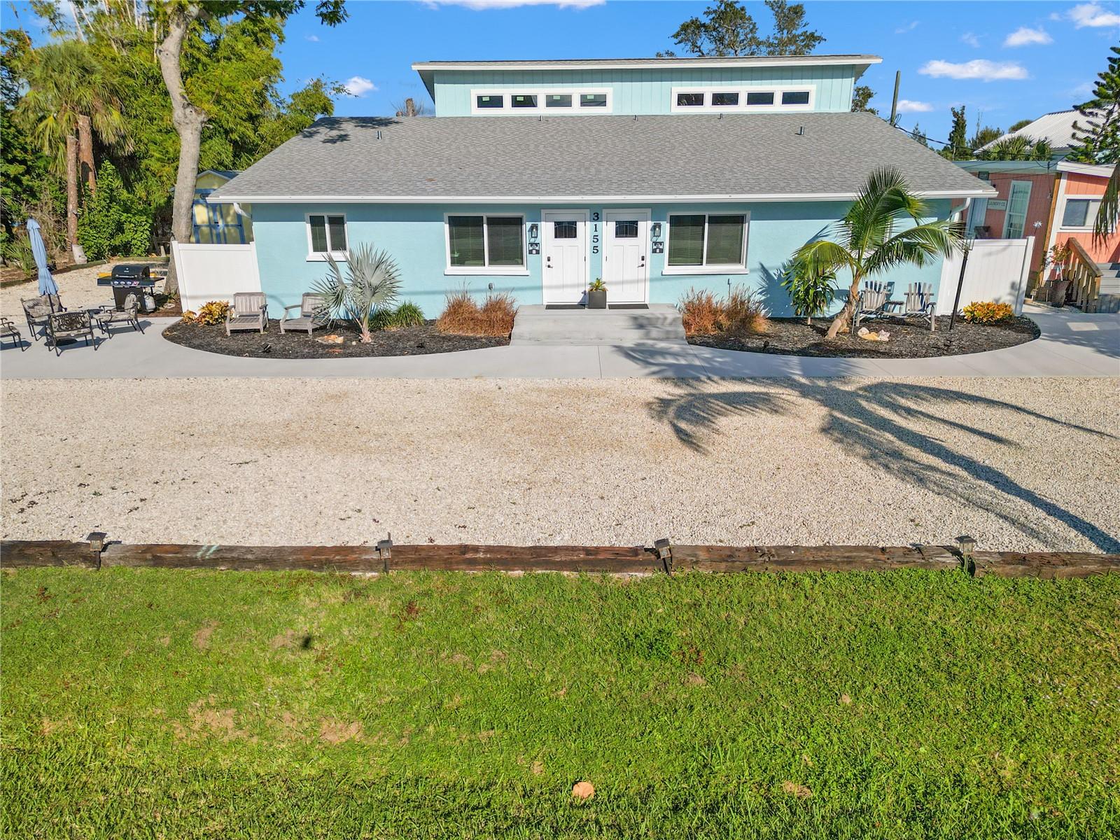
Completely Renovated Modern-Rustic Triplex Across from Stump Pass Marina Discover the perfect blend of modern comfort and rustic charm in this fully renovated 2025 triplex, ideally located just steps from the intercoastal and Stump Pass Marina & Restaurant. Every inch of this property has been thoughtfully upgraded — including new plumbing, windows, roof, HVAC, appliances, and finishes — making it truly turn-key furnished and ready for its next owner. This income-producing gem features two (2) beautifully updated 2-bedroom, 1-bathroom units and one (1) spacious 2-bedroom, 2-bathroom main unit with its own laundry room—offering excellent income potential and a possible multi-generational living arrangement within one versatile triplex. A separate laundry building for the two front units, complete with a half bath and outdoor shower — perfect for guests returning from the beach or a day on the water. Inside, you’ll find modern finishes with rustic accents, highlighted by a stunning full-wall wood-burning fireplace and indoor grill, creating a warm and inviting atmosphere. Enjoy ample outdoor space for entertaining or unwinding while taking in the sunset views. With live entertainment, boat docking, and storage right across the street, this location offers the ultimate coastal lifestyle. Whether you’re looking for a profitable investment property, a vacation retreat, or a hybrid opportunity that pays for itself, this triplex checks every box. Turn the key and start living your dream coastal life today!
| 4 hours ago | Listing updated with changes from the MLS® | |
| a month ago | Status changed to Active | |
| 2 months ago | Price changed to $840,000 | |
| 4 months ago | Listing first seen on site |

Listing information is provided by Participants of the Stellar MLS. IDX information is provided exclusively for personal, non-commercial use, and may not be used for any purpose other than to identify prospective properties consumers may be interested in purchasing. Information is deemed reliable but not guaranteed. Properties displayed may be listed or sold by various participants in the MLS Copyright 2026, Stellar MLS.
Last checked: 2026-10-16 07:09 PM EDT