
2052 BENJAMIN FRANKLIN DRIVE D702SARASOTA, FL 34236
Due to the health concerns created by Coronavirus we are offering personal 1-1 online video walkthough tours where possible.
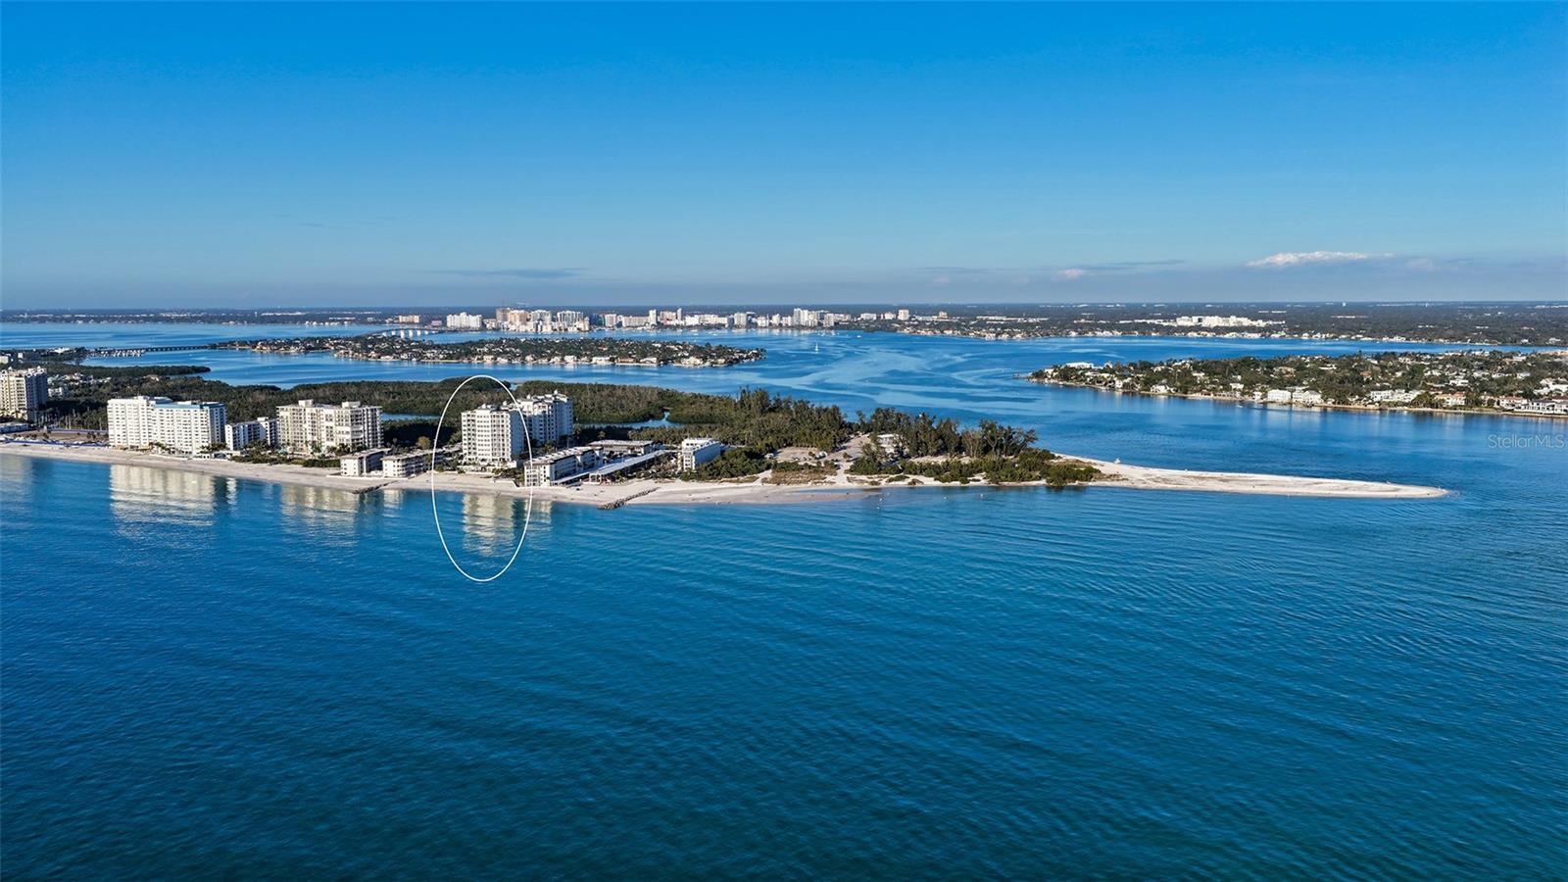

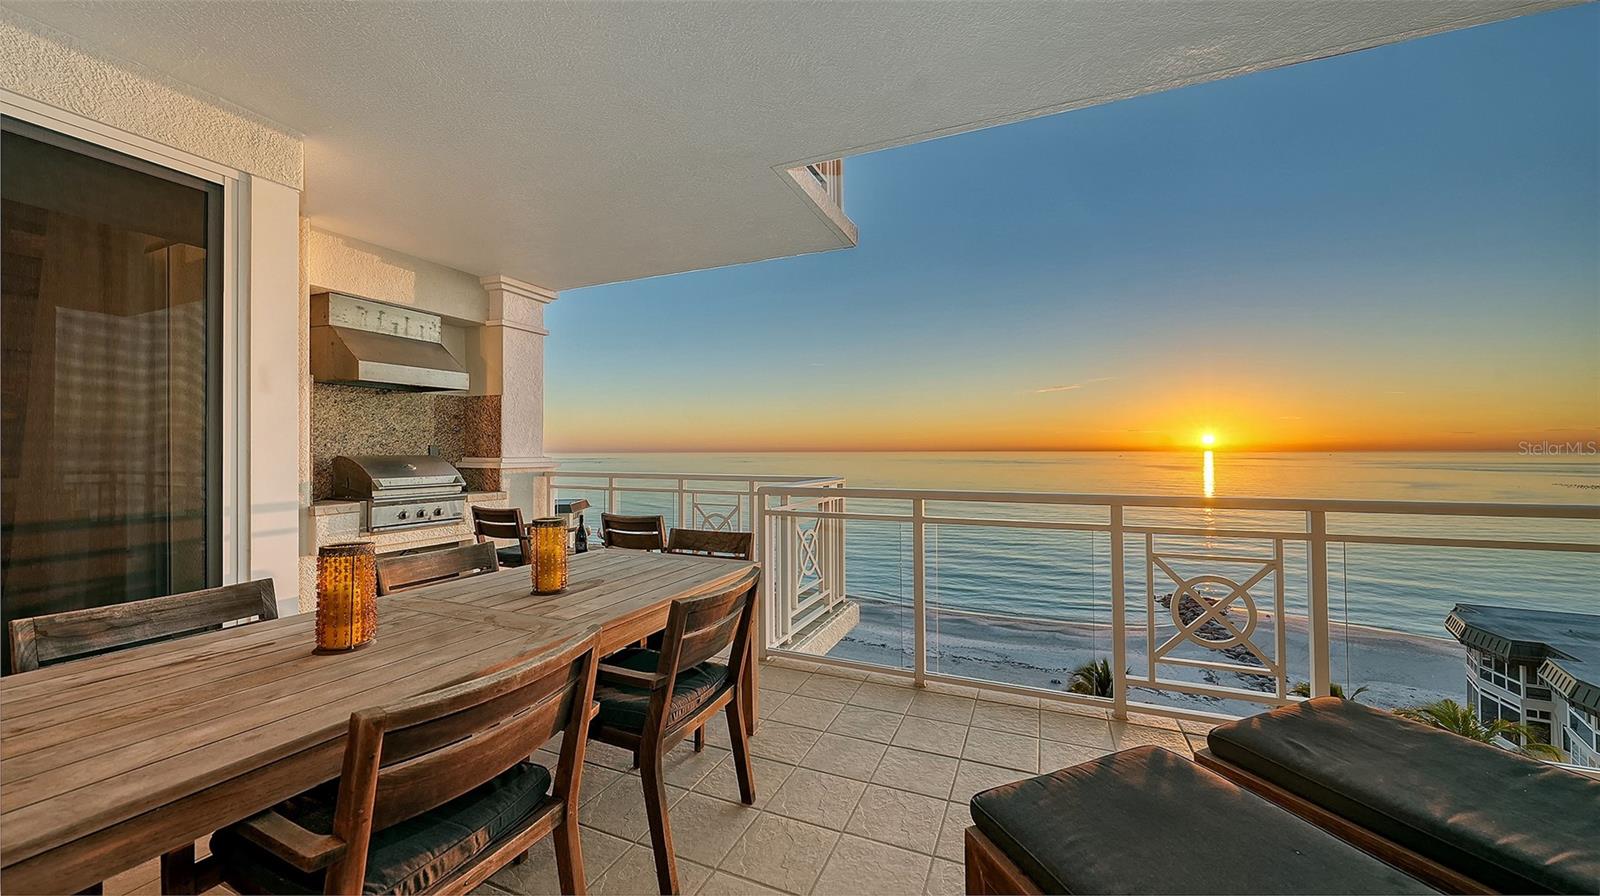
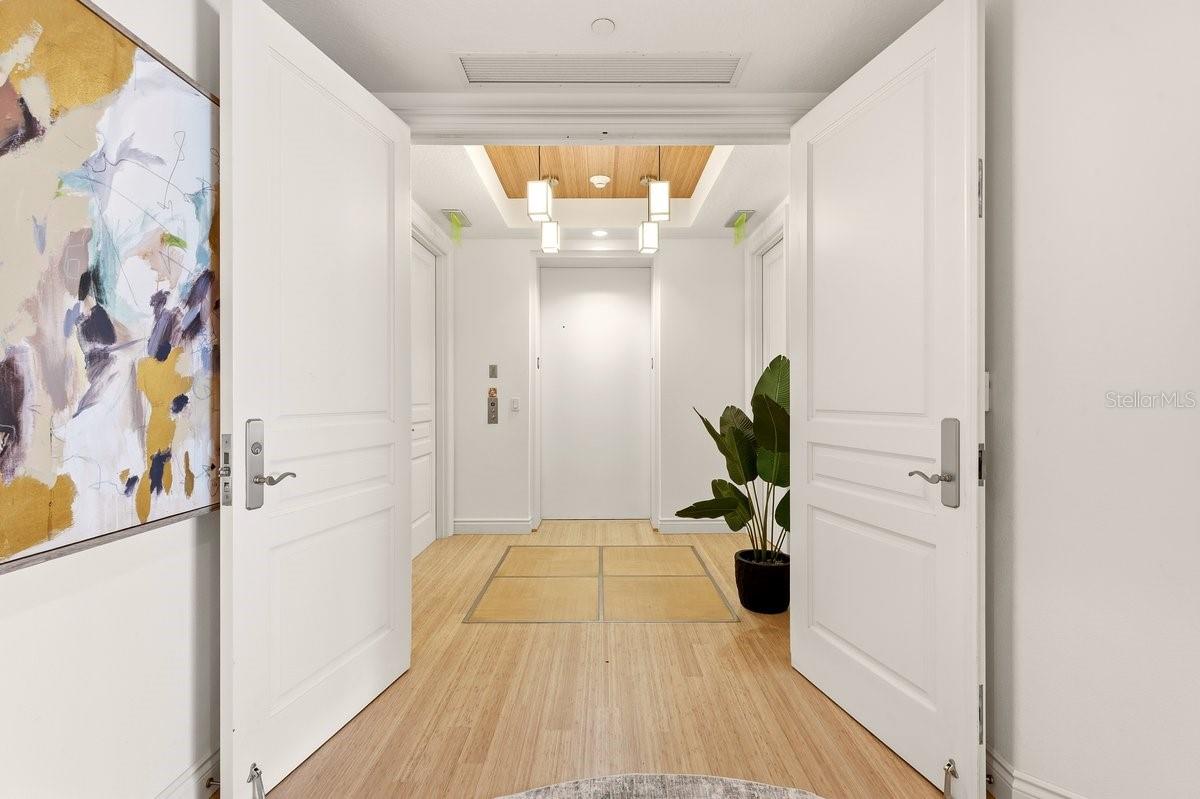
Located within Orchid Beach Club, the premier direct-beachfront building on the south end of Lido Beach, this completely revitalized seventh-floor, 3BR/3.5BA residence offers 3,654 square feet of elegant coastal living with coveted Beach-to-Bay views. A private two-car garage with high ceilings is located directly outside the elevator, providing exceptional convenience, secure under-building parking just steps from the residence and its private elevator. Recently transformed throughout, the residence has been thoughtfully updated to create a fresh, contemporary coastal aesthetic. The hardwood floors have been refinished in a beautiful whitewashed finish, complemented by newly installed quartzite kitchen countertops and refreshed finishes throughout. The result is a bright, elevated interior that pairs beautifully with the residence’s generous proportions, soaring 10-foot ceilings, clean architectural lines, abundant natural light, and expansive wall space for art. Designed for both everyday living and effortless entertaining, the through-unit floor plan captures spectacular views from the Gulf of Mexico to Sarasota Bay. Multiple living and gathering spaces open to the outdoors, while the expansive beachfront terrace is accessible from the living room, family room, and breakfast area. Large enough for substantial gatherings, the terrace showcases unobstructed Gulf views, breathtaking sunsets, and a built-in grill—creating an exceptional setting for outdoor dining, entertaining, or simply enjoying the sound of the waves. The redesigned gourmet kitchen combines style and function, featuring a five-burner gas range, warming drawer, spacious walk-in pantry, and striking new quartzite countertops. The primary suite serves as a private retreat with a sitting area, wet bar, and sweeping panoramic views extending from Siesta Key to Longboat Key. Its spa-inspired bath features dual vanities, a soaking tub with city views, an oversized walk-in shower with dual shower heads, and two private water closets. Two additional guest suites, each with an en-suite bath, share access to a private terrace overlooking South Lido Park, with scenic views toward downtown Sarasota and St. Armands Circle. The combination of the Gulf-facing and City-facing terraces creates an exceptional Beach-to-Bay experience with views and outdoor spaces on both sides of the residence. Orchid Beach Club provides an impressive collection of amenities and services, including a 24-hour manned security gate, concierge services, two elegant guest suites, heated beachfront pool and spa with private cabanas, state-of-the-art fitness center with steam room and sauna, massage and treatment rooms, social lounge with bar, fireside library, game room, and on-site dog run. Ideally positioned directly on the Gulf and moments from South Lido Park and the Ted Sperling Nature Trail, the residence also places downtown Sarasota, St. Armands Circle, acclaimed dining, shopping, and the city’s vibrant arts and cultural scene just minutes away. With its extensive renovation, extraordinary Gulf and Bay views, generous living spaces, private garage, and full-service resort-style amenities, this is a rare opportunity to experience the best of established luxury beachfront living with compelling value compared to today’s new-construction offerings.
| 2 days ago | Listing updated with changes from the MLS® | |
| 7 days ago | Status changed to Active | |
| 7 days ago | Price changed to $4,350,000 | |
| 8 months ago | Listing first seen on site |

Listing information is provided by Participants of the Stellar MLS. IDX information is provided exclusively for personal, non-commercial use, and may not be used for any purpose other than to identify prospective properties consumers may be interested in purchasing. Information is deemed reliable but not guaranteed. Properties displayed may be listed or sold by various participants in the MLS Copyright 2026, Stellar MLS.
Last checked: 2026-09-18 07:07 AM EDT
Did you know? You can invite friends and family to your search. They can join your search, rate and discuss listings with you.